Concrete Living Room with Indoor Tree and Terrazzo Staircase
Former Office Building in Mexico City Converted into Short-Term Apartments
Concrete Living Room with Indoor Tree and Terrazzo Staircase
living room · concrete · courtyard house
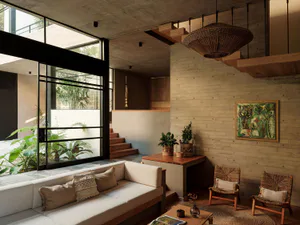
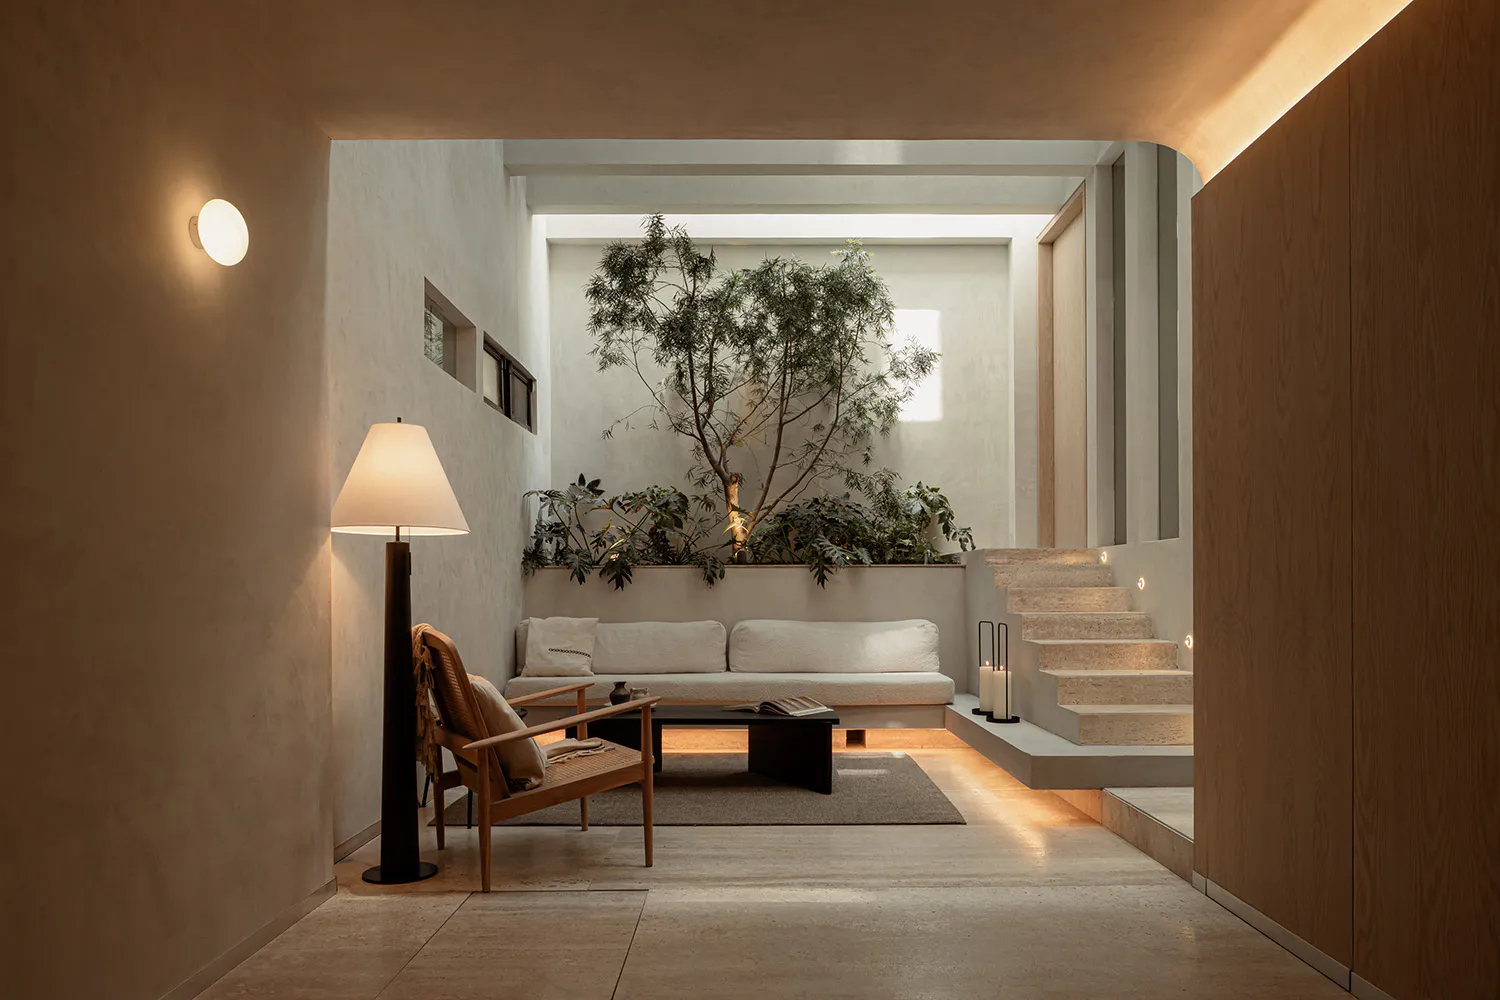
A serene sunken seating area opens to a lush internal courtyard filled with natural light.
Concrete Living Room with Indoor Tree and Terrazzo Staircase
living room · concrete · courtyard house
A serene sunken seating area opens to a lush internal courtyard filled with natural light.
About this design
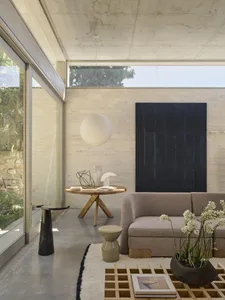
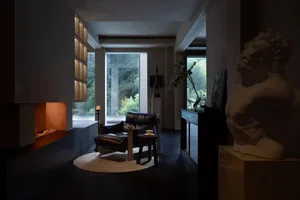
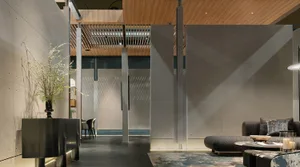
This tranquil living space showcases a dominant palette of warm neutrals and earthy tones, defined by raw concrete walls and floors that create a monolithic, textural backdrop. The material selection emphasizes honesty and tactility: smooth concrete, natural wood in the armchair and cabinetry, woven rattan, and soft linen upholstery. A dramatic floor-to-ceiling indoor tree stands as a living sculpture within a raised concrete planter, bringing organic life and vibrant green contrast to the otherwise muted scheme. Thoughtful lighting design combines a sculptural wall sconce, a tall fabric-shaded floor lamp casting a soft glow, and hidden LED strips that elegantly illuminate the terrazzo staircase and base of the planter. The spatial layout is open and processional, guiding the eye from the foreground seating area through the sunken conversation pit toward the courtyard beyond. This room perfectly suits those seeking calm, contemplative modern living, ideal for architects, designers, or homeowners who appreciate wabi-sabi aesthetics and biophilic design in an urban context.
- Style
- living room
- Materials
- concrete
- Subject
- courtyard house
Palette
How to get this look
- Use raw concrete or microcement on walls and floors to create a monolithic neutral base
- Incorporate a large indoor tree or substantial planting within a built-in concrete planter for biophilic impact
- Choose sculptural wooden armchairs with woven seats paired with low-profile linen sofas
- Install concealed LED strip lighting along stair treads and planter edges for dramatic nighttime ambiance