Concrete Modern House with Lush Tropical Garden

680㎡
Concrete Modern House with Lush Tropical Garden
modern house · concrete · tropical facade
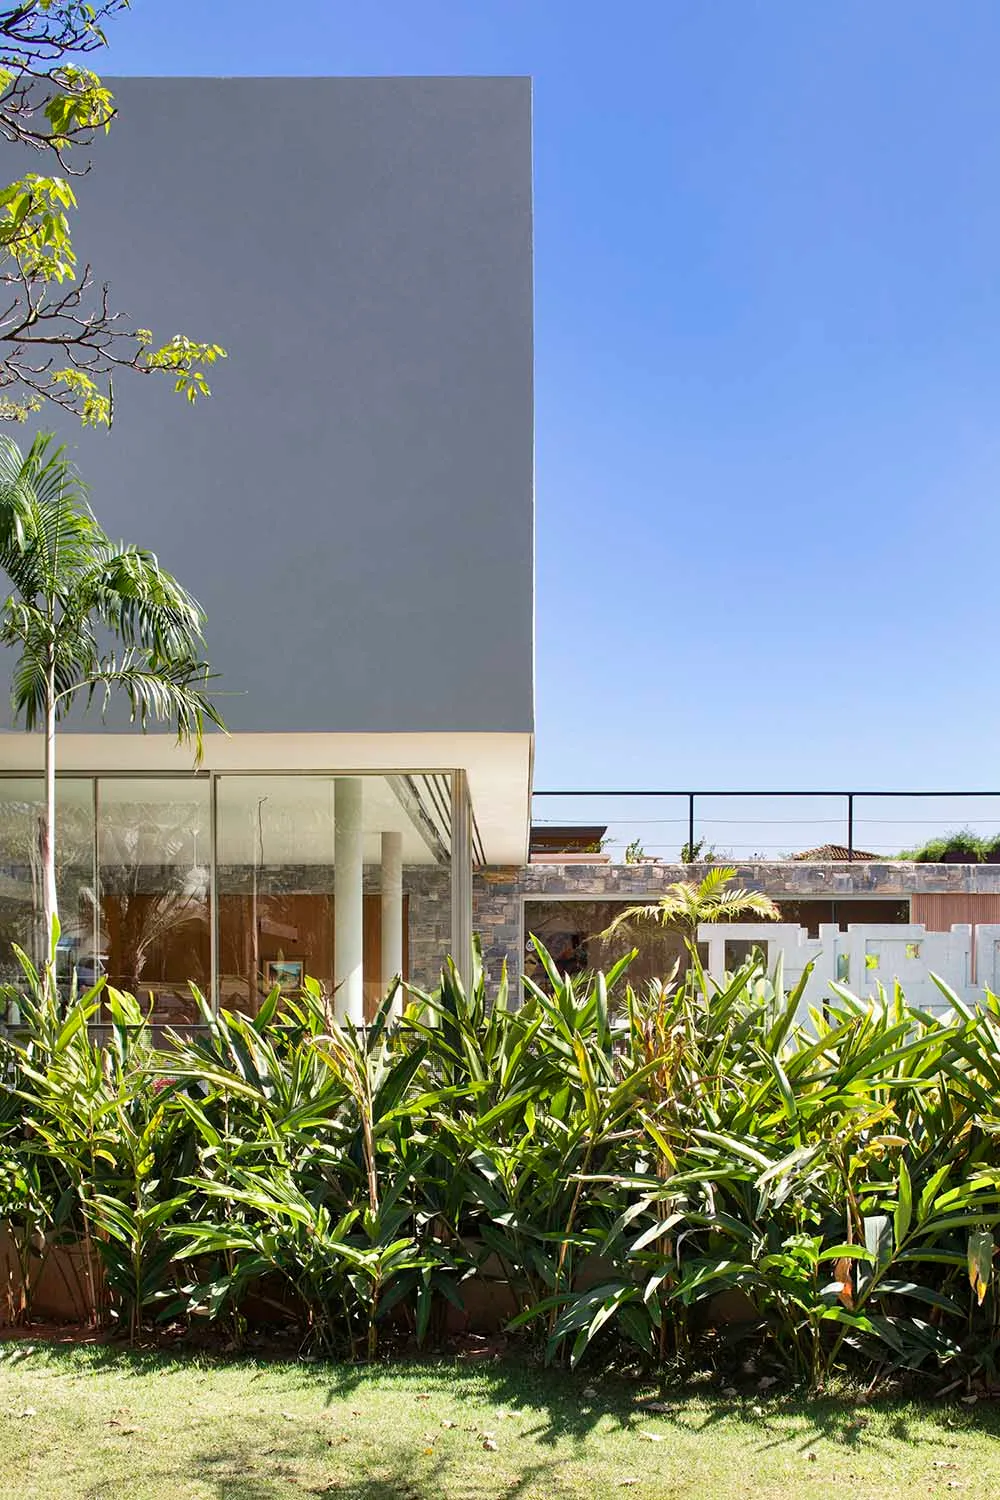
A striking monolithic concrete volume floats above a fully glazed living space surrounded by vibrant tropical planting.
Concrete Modern House with Lush Tropical Garden
modern house · concrete · tropical facade
A striking monolithic concrete volume floats above a fully glazed living space surrounded by vibrant tropical planting.
About this design
This architectural composition showcases a bold, minimalist concrete modernist house characterized by a massive, windowless grey concrete block dramatically cantilevered over a transparent ground floor. The dominant palette is cool and earthy: slate grey concrete, warm wood tones visible through the glass, and the vibrant greens of the lush tropical garden. Materials include raw concrete, large-format glass, stone cladding at the base, and white cylindrical columns that provide structural support while maintaining visual lightness. Bright natural daylight and sharp tropical sunlight create strong contrasts and deep shadows across the foliage and facade. The spatial layout emphasizes a clear separation between solid private volumes above and open, light-filled living spaces below, perfectly integrated with the surrounding landscape. This style suits design-conscious homeowners in subtropical climates who appreciate brutalist-inspired modernism blended with tropical living, particularly those seeking a serene yet architecturally powerful residence.
- Style
- modern house
- Materials
- concrete
- Subject
- tropical facade