FeelDesign LogoFeelDesign

Concrete Showroom Interior

Luxurious Bathroom Design
Luxurious Bathroom Design

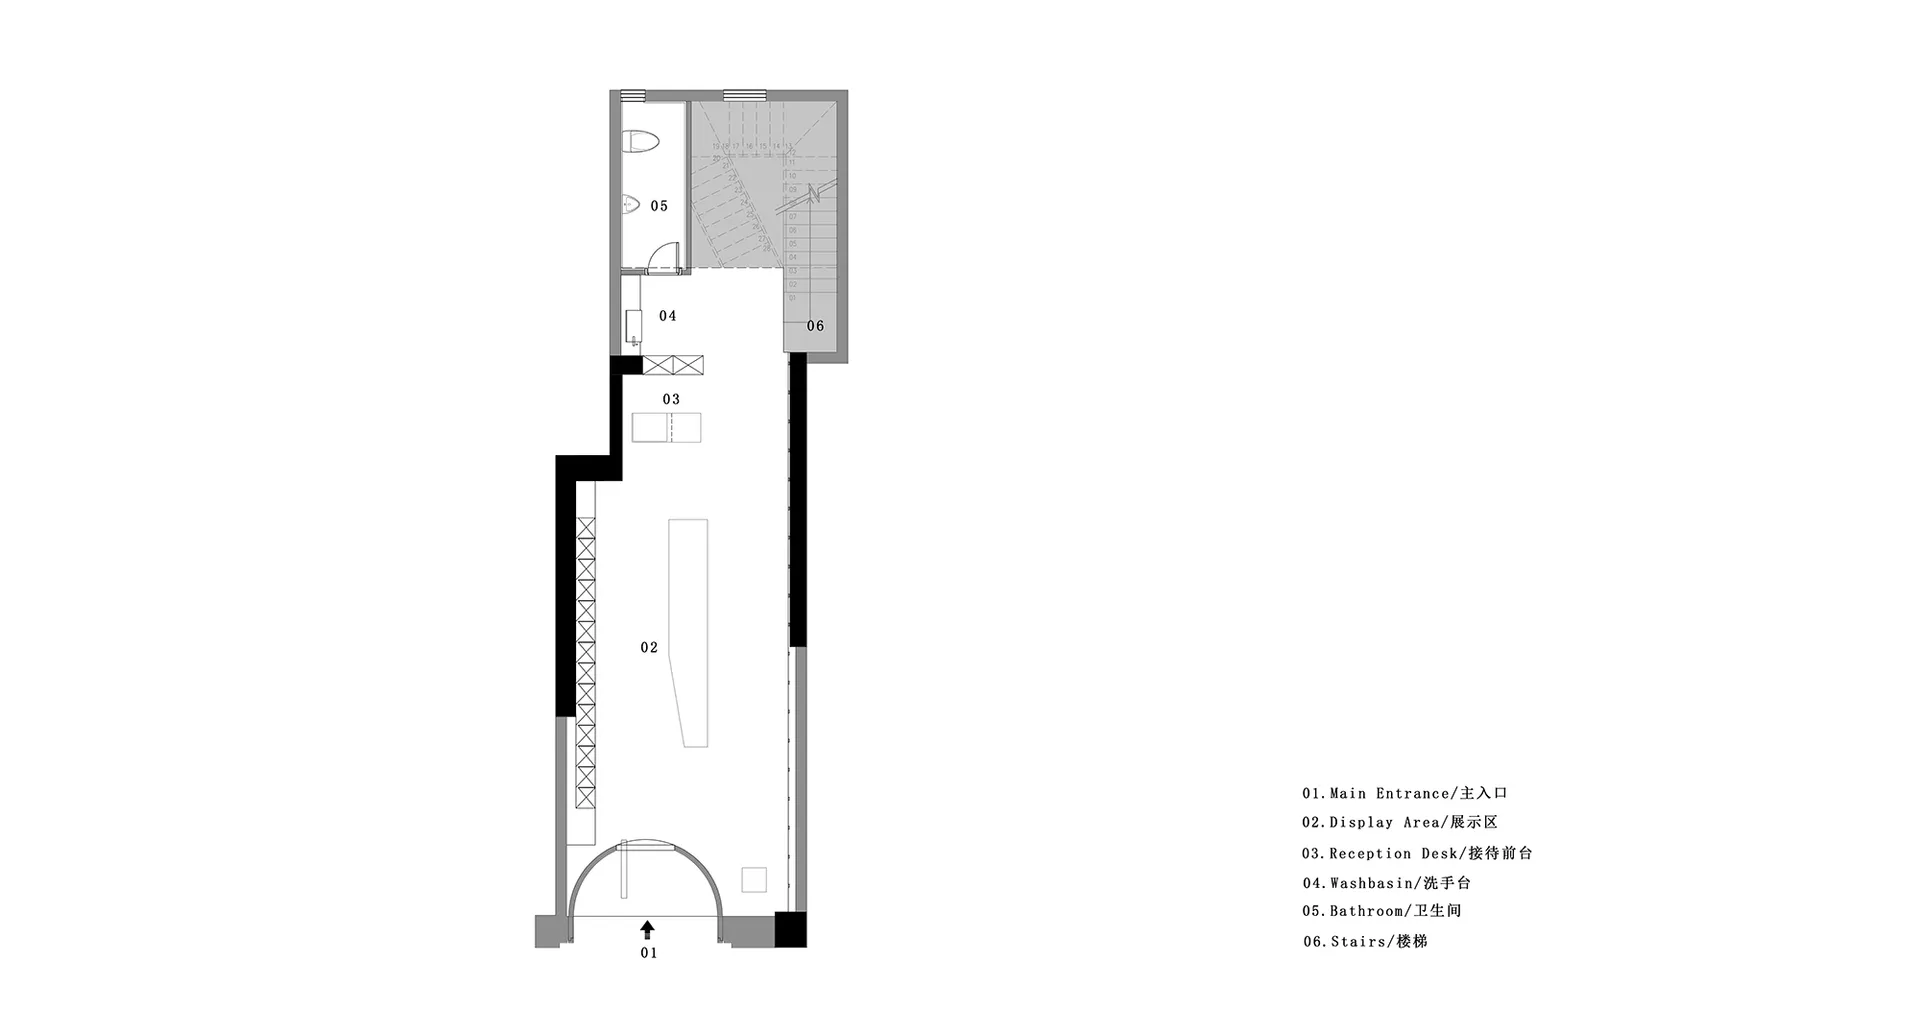
A grey-scale architectural floor plan of a showroom with concrete walls and a staircase.

Concrete Showroom Interior

interior design · concrete · showroom

Minimalist showroom features concrete walls for an industrial aesthetic and efficient floor layout

Tags

minimalistshowroomindustrialconcretefloor-plan

Concrete Showroom Interior

interior design · concrete · showroom

Minimalist showroom features concrete walls for an industrial aesthetic and efficient floor layout

Tags

minimalistshowroomindustrialconcretefloor-plan

About this design

A grey-scale architectural floor plan of a showroom with concrete walls and a staircase.

Style
interior design
Materials
concrete
Subject
showroom

Related interior design designs

  • A lamp with a textured ceramic base and a white conical shade, placed on a rough-cast cement block, beside a plush white sofaConcrete Side Table Lamp
  • Cafeteria space with concrete walls and green plants under a concrete hanging ceilingConcrete Cafeteria Space with Plants
  • A schematic architectural drawing of a staircase section showcasing concrete materials.Concrete Staircase Cross-Section
  • Industrial-style staircase with sleek, black concrete steps and a modern wall-mounted light fixture.Concrete Staircase with Industrial Wall Light
  • A modern staircase with concrete steps and a textured wall in an indoor setting.Concrete Staircase Interior Design
  • A concrete staircase leading to a hallway with a window.Concrete Staircase Interior Hallway
  • Concrete stairs with a modern aesthetic, accompanied by wooden cabinets.Concrete Stairs and Walnut Cabinets
  • Industrial-style concrete stairs with metallic handrails and light filtering through a window.Concrete Stairs with Industrial Lighting