FeelDesign LogoFeelDesign

Concrete Staircase and Monolithic Hallway

90㎡
90㎡

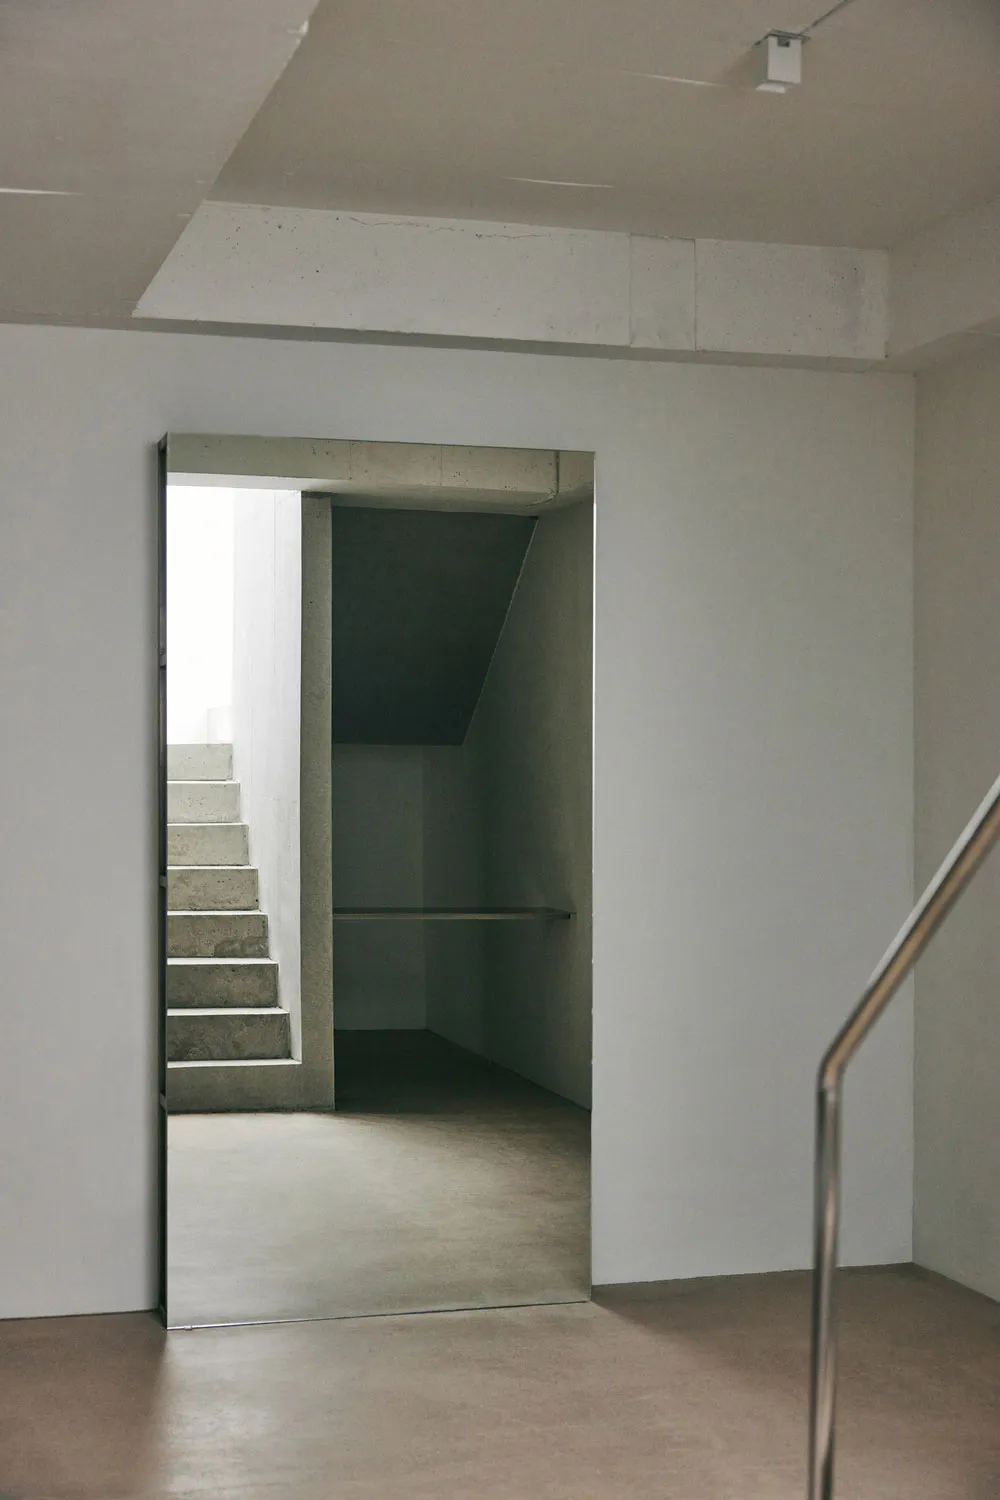
View of a minimalist concrete staircase and hallway with exposed concrete walls and floor in a modern interior.

Concrete Staircase and Monolithic Hallway

minimalist interior · exposed concrete · staircase hallway

A quiet architectural moment where raw concrete surfaces and precise geometry create a sense of calm anticipation.

Tags

minimalist interiorexposed concretebrutalist staircasemonolithic architectureconcrete hallway

Concrete Staircase and Monolithic Hallway

minimalist interior · exposed concrete · staircase hallway

A quiet architectural moment where raw concrete surfaces and precise geometry create a sense of calm anticipation.

Tags

minimalist interiorexposed concretebrutalist staircasemonolithic architectureconcrete hallway

About this design

This image captures a powerfully restrained interior defined by an almost monastic use of exposed concrete. The dominant palette is a sophisticated range of cool greys and muted earth tones, creating a serene and contemplative mood. The spatial layout reveals a carefully composed threshold: a floating concrete staircase on the left ascends toward natural light, while a long, narrow hallway extends forward beneath a dramatic angled concrete ceiling. The materiality is uncompromising — every surface from the floor to the walls and ceiling is raw concrete, showcasing its natural texture and subtle variations. Lighting is a masterful mix of soft, diffused daylight from the stairwell and crisp artificial accent lighting from the ceiling, emphasizing the architectural lines. This aesthetic perfectly suits lovers of brutalist and minimalist architecture, those seeking a meditative living environment, or anyone drawn to honest materials and spatial purity.

Style
minimalist interior
Materials
exposed concrete
Subject
staircase hallway

Palette

How to get this look

  • Use large-format exposed concrete or concrete-look panels for walls and floors to create visual continuity
  • Allow natural light to enter from one side only to emphasize dramatic shadows and material texture
  • Keep all millwork and details flush or recessed to maintain monolithic surfaces
  • Choose a restrained neutral color palette with no bright accents
  • Incorporate angled or sloped ceiling planes to add architectural interest without decoration
Related minimalist interior designs

  • Minimalist concrete stairwell featuring a large circular skylight, vertical LED light strip, and textured plaster walls.Concrete Stairwell with Circular Skylight
  • Minimalist white hallway featuring a curved archway, flush white door, and vertical wall sconce in a serene monochromatic palette.Curved Archway in Monochrome Hallway
  • Minimalist interior featuring a large curved light oak ceiling with seamless wood paneling and hidden LED lighting.Curved Light Oak Ceiling in Serene Minimalist Space
  • Modern interior corridor with curved wooden walls and white flooring.Curved Wooden Wall Interior
  • Dark, minimalist restaurant interior with wooden seating and lighting.

Concrete Staircase and Monolithic Hallway

90㎡

90㎡

View of a minimalist concrete staircase and hallway with exposed concrete walls and floor in a modern interior.

Concrete Staircase and Monolithic Hallway

minimalist interior · exposed concrete · staircase hallway

A quiet architectural moment where raw concrete surfaces and precise geometry create a sense of calm anticipation.

Tags

minimalist interiorexposed concretebrutalist staircasemonolithic architectureconcrete hallway

Concrete Staircase and Monolithic Hallway

minimalist interior · exposed concrete · staircase hallway

A quiet architectural moment where raw concrete surfaces and precise geometry create a sense of calm anticipation.

Tags

minimalist interiorexposed concretebrutalist staircasemonolithic architectureconcrete hallway

About this design

This image captures a powerfully restrained interior defined by an almost monastic use of exposed concrete. The dominant palette is a sophisticated range of cool greys and muted earth tones, creating a serene and contemplative mood. The spatial layout reveals a carefully composed threshold: a floating concrete staircase on the left ascends toward natural light, while a long, narrow hallway extends forward beneath a dramatic angled concrete ceiling. The materiality is uncompromising — every surface from the floor to the walls and ceiling is raw concrete, showcasing its natural texture and subtle variations. Lighting is a masterful mix of soft, diffused daylight from the stairwell and crisp artificial accent lighting from the ceiling, emphasizing the architectural lines. This aesthetic perfectly suits lovers of brutalist and minimalist architecture, those seeking a meditative living environment, or anyone drawn to honest materials and spatial purity.

Style
minimalist interior
Materials
exposed concrete
Subject
staircase hallway

Palette

How to get this look

  • Use large-format exposed concrete or concrete-look panels for walls and floors to create visual continuity
  • Allow natural light to enter from one side only to emphasize dramatic shadows and material texture
  • Keep all millwork and details flush or recessed to maintain monolithic surfaces
  • Choose a restrained neutral color palette with no bright accents
  • Incorporate angled or sloped ceiling planes to add architectural interest without decoration
Related minimalist interior designs

  • Minimalist concrete stairwell featuring a large circular skylight, vertical LED light strip, and textured plaster walls.Concrete Stairwell with Circular Skylight
  • Minimalist white hallway featuring a curved archway, flush white door, and vertical wall sconce in a serene monochromatic palette.Curved Archway in Monochrome Hallway
  • Minimalist interior featuring a large curved light oak ceiling with seamless wood paneling and hidden LED lighting.Curved Light Oak Ceiling in Serene Minimalist Space
  • Modern interior corridor with curved wooden walls and white flooring.Curved Wooden Wall Interior
  • Dark, minimalist restaurant interior with wooden seating and lighting.
Dark Minimalist Restaurant Interior
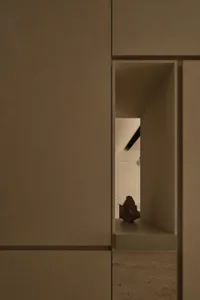
  • Close-up view of a minimalist micro-cement niche shelf displaying a dark sculptural rock against warm beige walls in an earthy modern interior.Earthy Minimalist Niche with Sculptural Rock
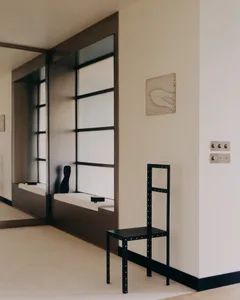
  • Modern minimalist entryway featuring a built-in dark wood window niche with white seat, a tall black metal chair with rivet details, and a framed abstract line drawing on a cream wall.Entryway with Dark Wood Niche and Black Metal Chair
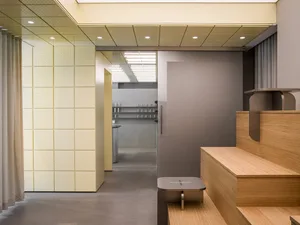
  • Modern minimalist entryway showing light oak wooden stairs, a built-in bench, pale yellow perforated wall panels, concrete floor, and a view into a kitchen area with stainless steel elements.Entryway with Oak Stair and Perforated Pale Yellow Wall
  • Dark Minimalist Restaurant Interior
  • Close-up view of a minimalist micro-cement niche shelf displaying a dark sculptural rock against warm beige walls in an earthy modern interior.Earthy Minimalist Niche with Sculptural Rock
  • Modern minimalist entryway featuring a built-in dark wood window niche with white seat, a tall black metal chair with rivet details, and a framed abstract line drawing on a cream wall.Entryway with Dark Wood Niche and Black Metal Chair
  • Modern minimalist entryway showing light oak wooden stairs, a built-in bench, pale yellow perforated wall panels, concrete floor, and a view into a kitchen area with stainless steel elements.Entryway with Oak Stair and Perforated Pale Yellow Wall