FeelDesign LogoFeelDesign

Concrete Tea Room with Serene Garden Courtyard

H

Hangzhou Qiantang Lake Xishan Xinglv Yishu Juzhai (Guesthouse)
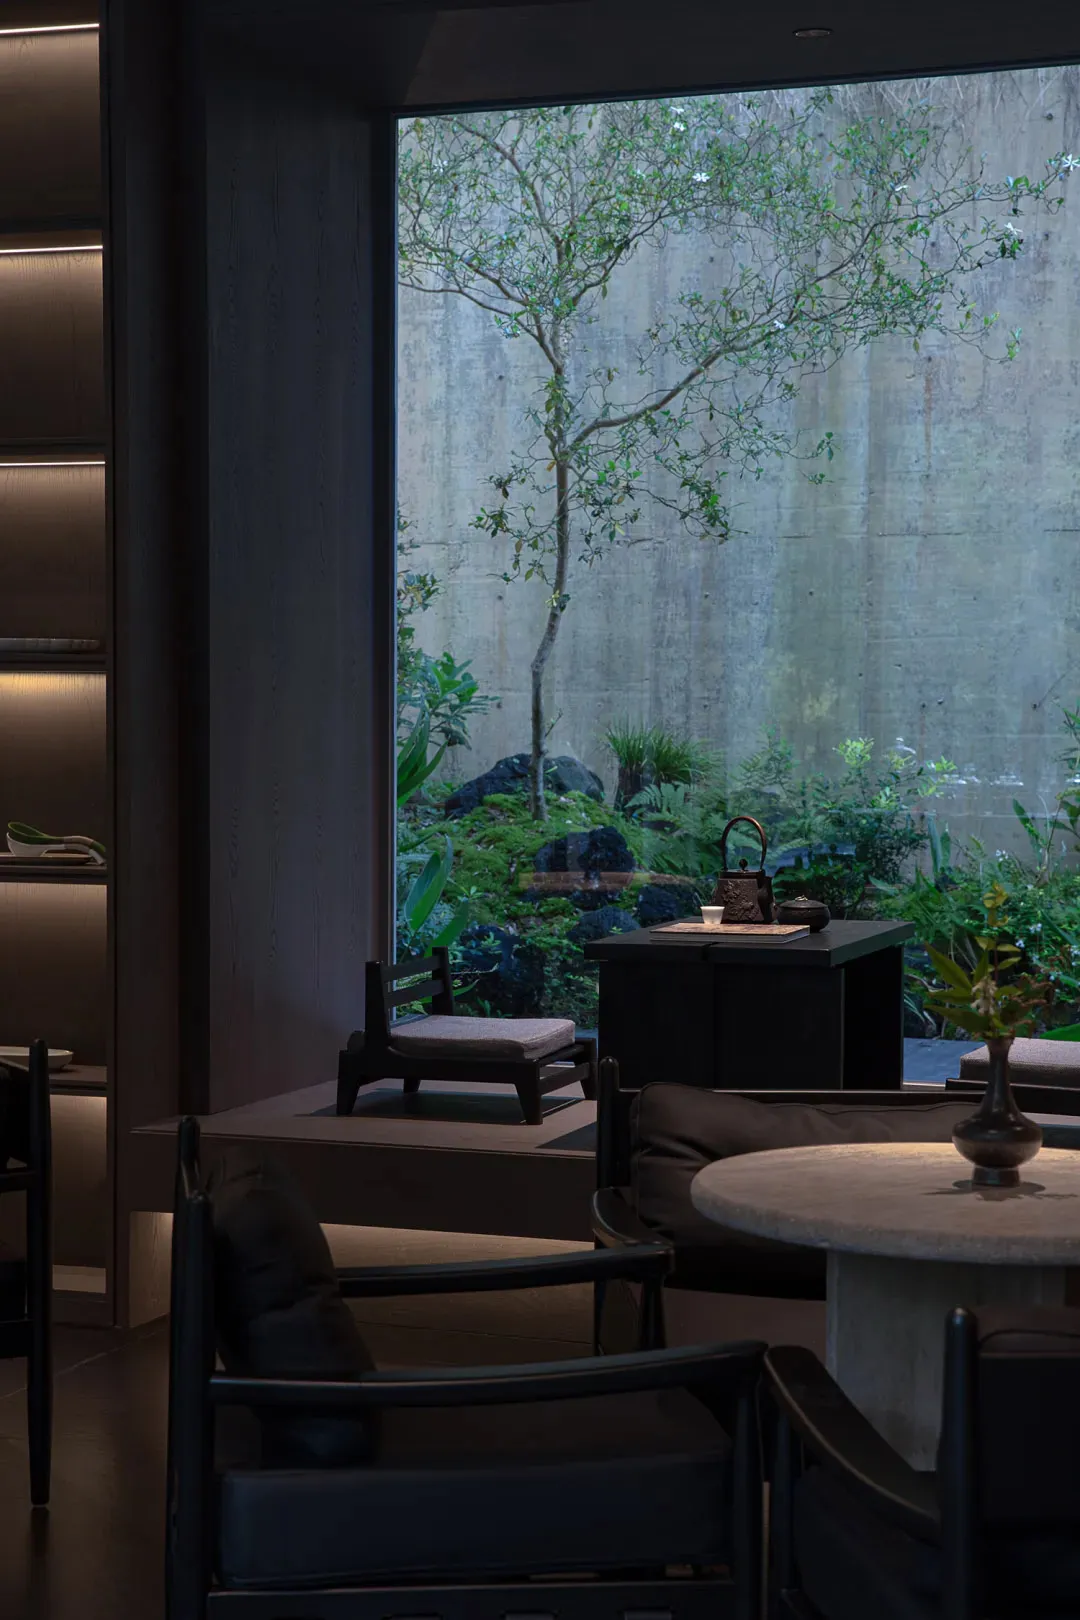
Modern Japanese-style tea room interior featuring dark wooden chairs, a round stone table, built-in seating, and a large window overlooking a lush green garden with a flowering tree against a concrete wall.

Concrete Tea Room with Serene Garden Courtyard

japanese minimalism · concrete · tea room

A contemplative corner where dark timber furniture meets the lush greenery of a private Zen garden.

Tags

japanese minimalismconcrete interiorzen garden viewtea room designdark wood furniture

Concrete Tea Room with Serene Garden Courtyard

japanese minimalism · concrete · tea room

A contemplative corner where dark timber furniture meets the lush greenery of a private Zen garden.

Tags

japanese minimalismconcrete interiorzen garden viewtea room designdark wood furniture

About this design

This interior embodies contemporary Japanese minimalism through a restrained yet warm material palette of deep charcoal timber, textured concrete, and natural stone. The dominant tones are earthy neutrals — rich blacks, warm greys, and soft beiges — creating a calming, introspective atmosphere. A large picture window serves as the focal point, seamlessly connecting the interior to a meticulously designed exterior garden featuring a flowering tree, moss-covered rocks, and layered greenery. The spatial layout is intentionally intimate, with low-slung wooden seating, a raised tatami-style platform, and a compact tea preparation table that encourages mindful interaction. Soft, layered lighting from recessed ceiling fixtures and hidden LED strips provides gentle illumination that enhances the tactile quality of the materials without disrupting the tranquil mood. This space is ideal for those seeking a refined, meditative environment for tea ceremonies, quiet contemplation, or high-end residential entertaining that values stillness and connection to nature.

Style
japanese minimalism
Materials
concrete
Subject
tea room

Palette

black #1C1C20
gray #241A16
teal #0E1016

Related japanese minimalism designs

  • Interior view of a minimalist wooden space with a large organic-shaped wooden frame opening to a Japanese garden with a twisted pine tree and gravel landscaping.Curved Wood Frame Opening to Serene Garden
  • Modern minimalist bathroom featuring a curved wooden soaking tub positioned beside a large wooden-framed window with mesh screens offering a view of a private courtyard.Curved Wooden Bathtub with Garden Courtyard View
  • Modern Japanese minimalist interior featuring light wood structure, woven rattan screens, two bonsai trees, polished concrete floor, and large windows overlooking a green mountain landscape.Indoor Bonsai Garden with Light Wood and Tatami Platform
  • Modern minimalist indoor courtyard featuring a mature tree, white stone wall, wooden slat screens, and concrete architecture.

Concrete Tea Room with Serene Garden Courtyard

H

Hangzhou Qiantang Lake Xishan Xinglv Yishu Juzhai (Guesthouse)

Modern Japanese-style tea room interior featuring dark wooden chairs, a round stone table, built-in seating, and a large window overlooking a lush green garden with a flowering tree against a concrete wall.

Concrete Tea Room with Serene Garden Courtyard

japanese minimalism · concrete · tea room

A contemplative corner where dark timber furniture meets the lush greenery of a private Zen garden.

Tags

japanese minimalismconcrete interiorzen garden viewtea room designdark wood furniture

Concrete Tea Room with Serene Garden Courtyard

japanese minimalism · concrete · tea room

A contemplative corner where dark timber furniture meets the lush greenery of a private Zen garden.

Tags

japanese minimalismconcrete interiorzen garden viewtea room designdark wood furniture

About this design

This interior embodies contemporary Japanese minimalism through a restrained yet warm material palette of deep charcoal timber, textured concrete, and natural stone. The dominant tones are earthy neutrals — rich blacks, warm greys, and soft beiges — creating a calming, introspective atmosphere. A large picture window serves as the focal point, seamlessly connecting the interior to a meticulously designed exterior garden featuring a flowering tree, moss-covered rocks, and layered greenery. The spatial layout is intentionally intimate, with low-slung wooden seating, a raised tatami-style platform, and a compact tea preparation table that encourages mindful interaction. Soft, layered lighting from recessed ceiling fixtures and hidden LED strips provides gentle illumination that enhances the tactile quality of the materials without disrupting the tranquil mood. This space is ideal for those seeking a refined, meditative environment for tea ceremonies, quiet contemplation, or high-end residential entertaining that values stillness and connection to nature.

Style
japanese minimalism
Materials
concrete
Subject
tea room

Palette

black #1C1C20
gray #241A16
teal #0E1016

Related japanese minimalism designs

  • Interior view of a minimalist wooden space with a large organic-shaped wooden frame opening to a Japanese garden with a twisted pine tree and gravel landscaping.Curved Wood Frame Opening to Serene Garden
  • Modern minimalist bathroom featuring a curved wooden soaking tub positioned beside a large wooden-framed window with mesh screens offering a view of a private courtyard.Curved Wooden Bathtub with Garden Courtyard View
  • Modern Japanese minimalist interior featuring light wood structure, woven rattan screens, two bonsai trees, polished concrete floor, and large windows overlooking a green mountain landscape.Indoor Bonsai Garden with Light Wood and Tatami Platform
  • Modern minimalist indoor courtyard featuring a mature tree, white stone wall, wooden slat screens, and concrete architecture.
green #748892
brown #1E1A19

How to get this look

  • Use a restrained palette of deep charcoal wood, concrete, and natural stone to create visual calm
  • Frame the view with a large, unobstructed window that connects interior and garden
  • Incorporate low-slung, minimalist wooden furniture with clean lines
  • Layer soft ambient lighting with recessed ceiling lights and hidden LED strips
  • Add a single flowering tree and mossy rocks outside to establish a living focal point
Indoor Courtyard with Heritage Tree and Stone Wall
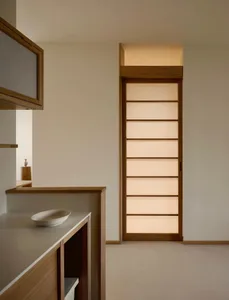
  • Interior view of a minimalist space featuring a vertical oak sliding door with horizontal translucent panels backlit by warm light, with a wooden counter and white bowl in the foreground.Oak Shoji Sliding Door with Backlit Glow
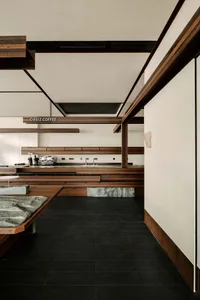
  • Modern minimalist cafe interior featuring dark walnut wood counters, stone elements, black tiled floor, and clean white walls with exposed structural beams.Oasiz Coffee Bar with Walnut Counter and Stone Accents
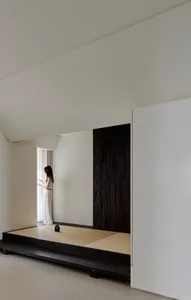
  • Woman standing by window in a minimalist Japanese-style tatami room featuring a dramatic charred wood wall and raised platform.Tatami Room with Charred Wood Accent Wall
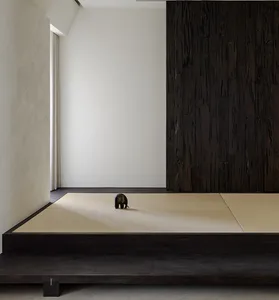
  • Minimalist Japanese-style room featuring a raised tatami mat platform, dark charred wood accent wall, light beige tatami mats, and a small dark elephant sculpture placed in the center.Tatami Room with Charred Wood Wall and Elephant Sculpture
  • green #748892
    brown #1E1A19

    How to get this look

    • Use a restrained palette of deep charcoal wood, concrete, and natural stone to create visual calm
    • Frame the view with a large, unobstructed window that connects interior and garden
    • Incorporate low-slung, minimalist wooden furniture with clean lines
    • Layer soft ambient lighting with recessed ceiling lights and hidden LED strips
    • Add a single flowering tree and mossy rocks outside to establish a living focal point
    Indoor Courtyard with Heritage Tree and Stone Wall
  • Interior view of a minimalist space featuring a vertical oak sliding door with horizontal translucent panels backlit by warm light, with a wooden counter and white bowl in the foreground.Oak Shoji Sliding Door with Backlit Glow
  • Modern minimalist cafe interior featuring dark walnut wood counters, stone elements, black tiled floor, and clean white walls with exposed structural beams.Oasiz Coffee Bar with Walnut Counter and Stone Accents
  • Woman standing by window in a minimalist Japanese-style tatami room featuring a dramatic charred wood wall and raised platform.Tatami Room with Charred Wood Accent Wall
  • Minimalist Japanese-style room featuring a raised tatami mat platform, dark charred wood accent wall, light beige tatami mats, and a small dark elephant sculpture placed in the center.Tatami Room with Charred Wood Wall and Elephant Sculpture