FeelDesign LogoFeelDesign

Exterior Concrete Plan

Elegant Floor Plan Collection
Elegant Floor Plan Collection

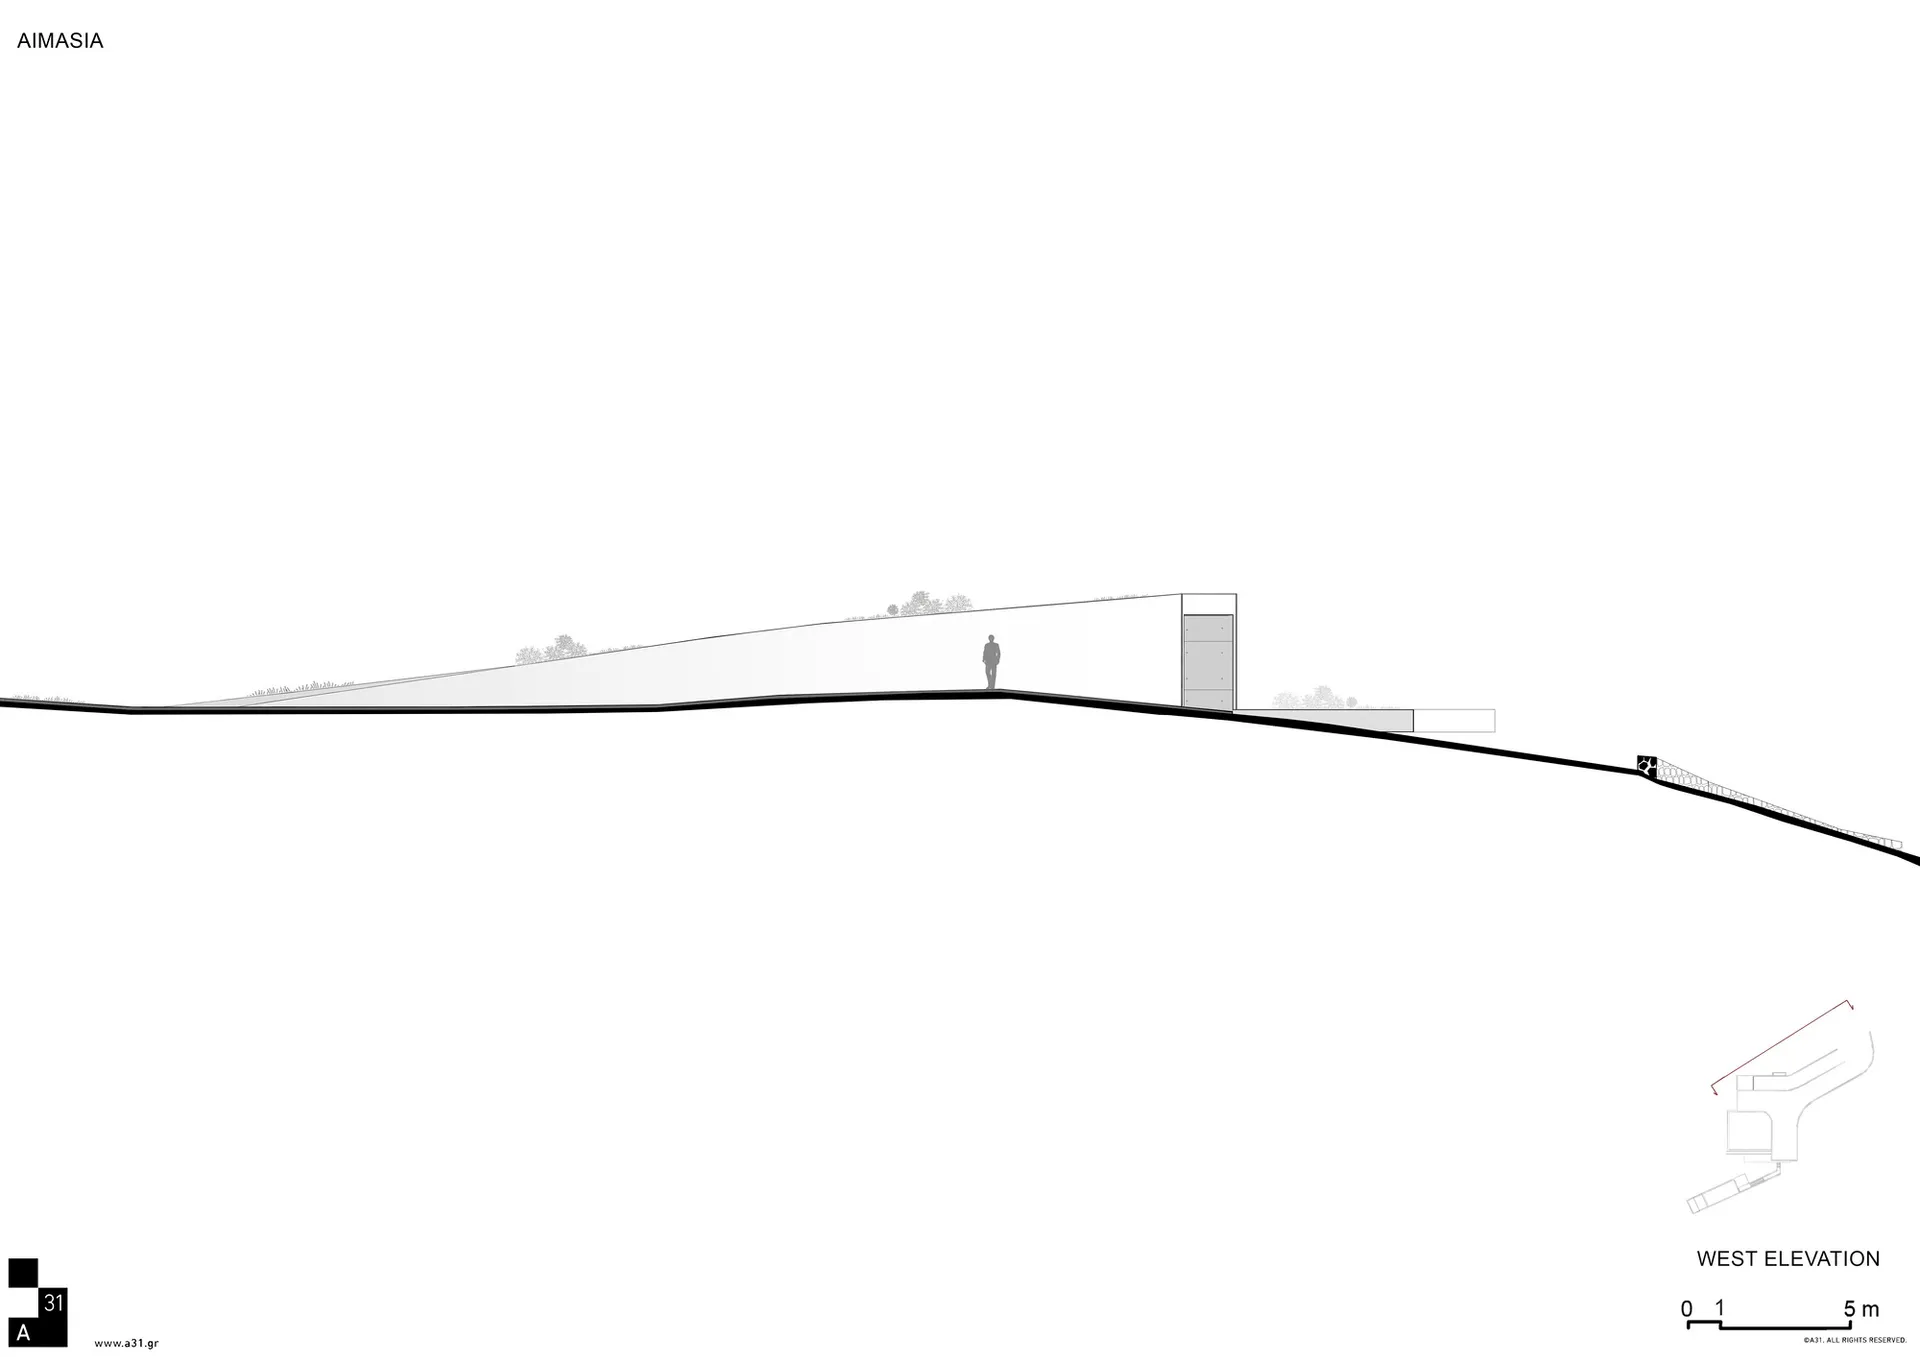
An architectural drawing showing an exterior view of a building made of concrete.

Exterior Concrete Plan

architectural plan · concrete · exterior view

Minimalist architectural design exterior view showcasing concrete material for design intent

Tags

architectureexteriorconcreteminimalistdesign-plan

Exterior Concrete Plan

architectural plan · concrete · exterior view

Minimalist architectural design exterior view showcasing concrete material for design intent

Tags

architectureexteriorconcreteminimalistdesign-plan

About this design

An architectural drawing showing an exterior view of a building made of concrete.

Style
architectural plan
Materials
concrete
Subject
exterior view

Related architectural plan designs

  • Floor plan of a residential building with labeled rooms and spaces.First Floor Plan
  • A first-floor architectural plan is displayed, depicting a layout with labeled rooms or areas.First Floor Plan
  • Floor plan of a fitness center gym showing various function areas and zones.Fitness Center Gym Plan
  • Floor plan of an interior space showcasing various design elements and sections.Floor-Plan Interior Design
  • A technical architectural drawing of an interior design layout.Floor Plan: Interior Design - Mixed Materials
  • A detailed architectural plan of a residential interior, showing rooms and layout.Floor Plan Residential Interior Linear Drawing
  • An overhead plan of a garden house design showing room layouts, furniture, and landscape elements.Garden House Plan Technical
  • A detailed architectural plan of the ground floor of a building, showing rooms and outdoor spaces.Ground Floor Architectural Plan