FeelDesign LogoFeelDesign

First Floor Plan

Contemporary Floor Plan Collection
Contemporary Floor Plan Collection

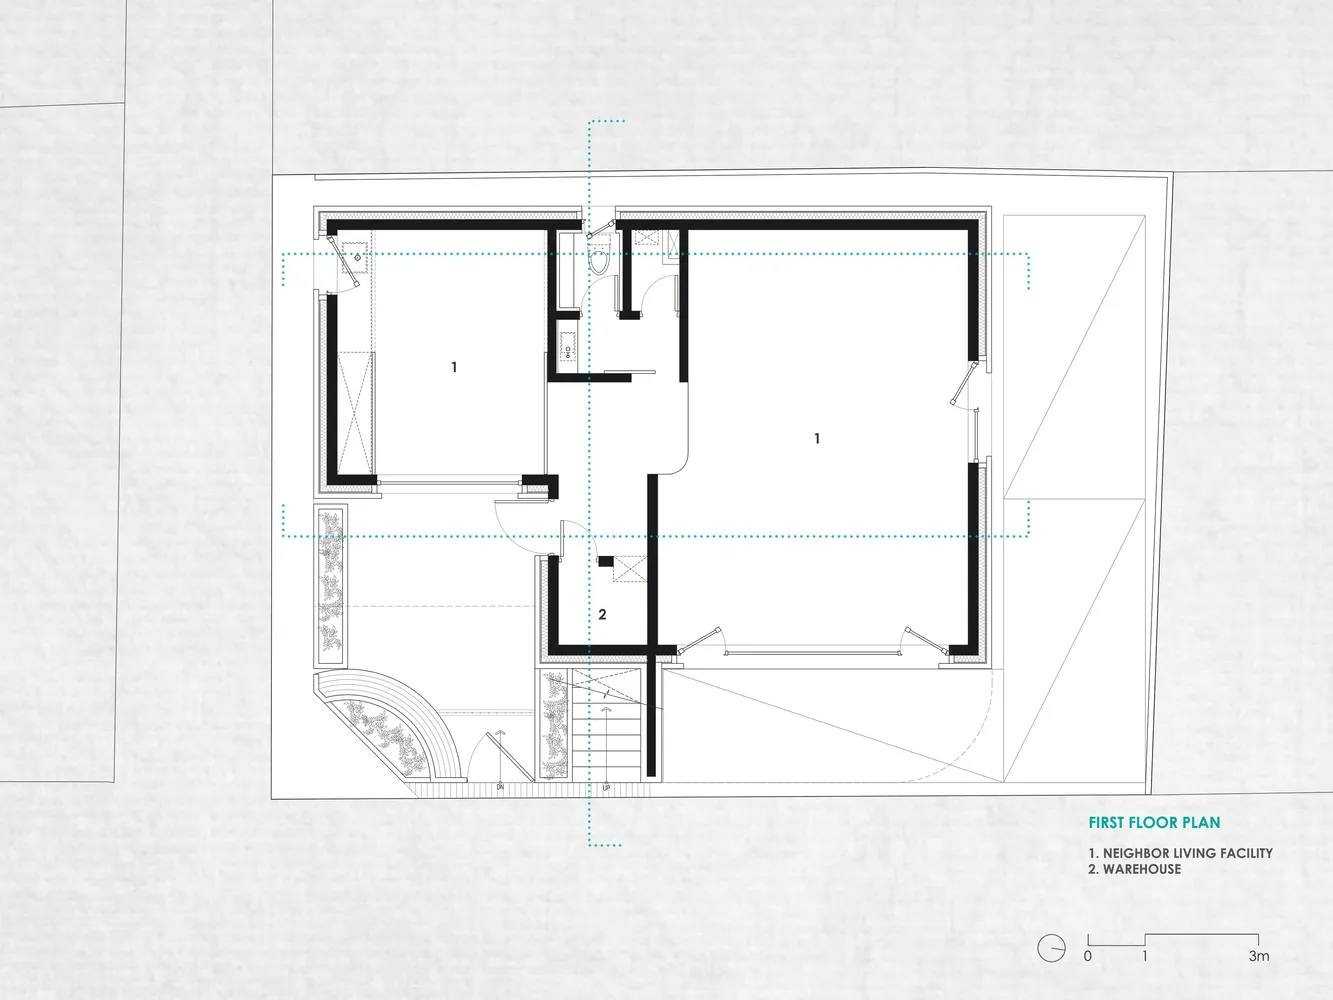
A first-floor architectural plan is displayed, depicting a layout with labeled rooms or areas.

First Floor Plan

architectural plan · lines and notations · first floor plan

Architectural Plan This Building Feature showcases the layout of a specific level.

Tags

floor-planarchitecturelayoutdesigntechnical-layout

First Floor Plan

architectural plan · lines and notations · first floor plan

Architectural Plan This Building Feature showcases the layout of a specific level.

Tags

floor-planarchitecturelayoutdesigntechnical-layout

About this design

A first-floor architectural plan is displayed, depicting a layout with labeled rooms or areas.

Style
architectural plan
Materials
lines and notations
Subject
first floor plan

Related architectural plan designs

  • A 2D architectural drawing of a furniture store with steel cabinets, warehouse racks, and industrial-style furniture.Industrial Furniture Store Architecture
  • Schematic architectural plan of an interior design space showing structural layout, furniture arrangement, and material finisPanorama Interior Design Plan Rendered Space
  • An architectural floor plan of a spa interior showing various rooms and sections.Spa Interiors Floor Plan
  • Second floor layout of a modern office spaceModern Office Space Plan
  • An overhead architectural plan for an industrial-style office interior, featuring open spaces, functional zones, and structurIndustrial Office Interior Design Plan
  • Floor plan of a modern, open-plan living space with minimalistic design and mixed materials.Contemporary Room Layout Design
  • A top-down view of a building layout, showing the spatial composition and functional zones.Architectural Plan
  • A detailed 2D architectural floor plan of a building interiorBuilding Interior Floor Plan

First Floor Plan

Contemporary Floor Plan Collection

Contemporary Floor Plan Collection

A first-floor architectural plan is displayed, depicting a layout with labeled rooms or areas.

First Floor Plan

architectural plan · lines and notations · first floor plan

Architectural Plan This Building Feature showcases the layout of a specific level.

Tags

floor-planarchitecturelayoutdesigntechnical-layout

First Floor Plan

architectural plan · lines and notations · first floor plan

Architectural Plan This Building Feature showcases the layout of a specific level.

Tags

floor-planarchitecturelayoutdesigntechnical-layout

About this design

A first-floor architectural plan is displayed, depicting a layout with labeled rooms or areas.

Style
architectural plan
Materials
lines and notations
Subject
first floor plan

Related architectural plan designs

  • A 2D architectural drawing of a furniture store with steel cabinets, warehouse racks, and industrial-style furniture.Industrial Furniture Store Architecture
  • Schematic architectural plan of an interior design space showing structural layout, furniture arrangement, and material finisPanorama Interior Design Plan Rendered Space
  • An architectural floor plan of a spa interior showing various rooms and sections.Spa Interiors Floor Plan
  • Second floor layout of a modern office spaceModern Office Space Plan
  • An overhead architectural plan for an industrial-style office interior, featuring open spaces, functional zones, and structurIndustrial Office Interior Design Plan
  • Floor plan of a modern, open-plan living space with minimalistic design and mixed materials.Contemporary Room Layout Design
  • A top-down view of a building layout, showing the spatial composition and functional zones.Architectural Plan
  • A detailed 2D architectural floor plan of a building interiorBuilding Interior Floor Plan