FeelDesign LogoFeelDesign

Exhibition Center Interior Layout

Stunning Floor Plan Concept
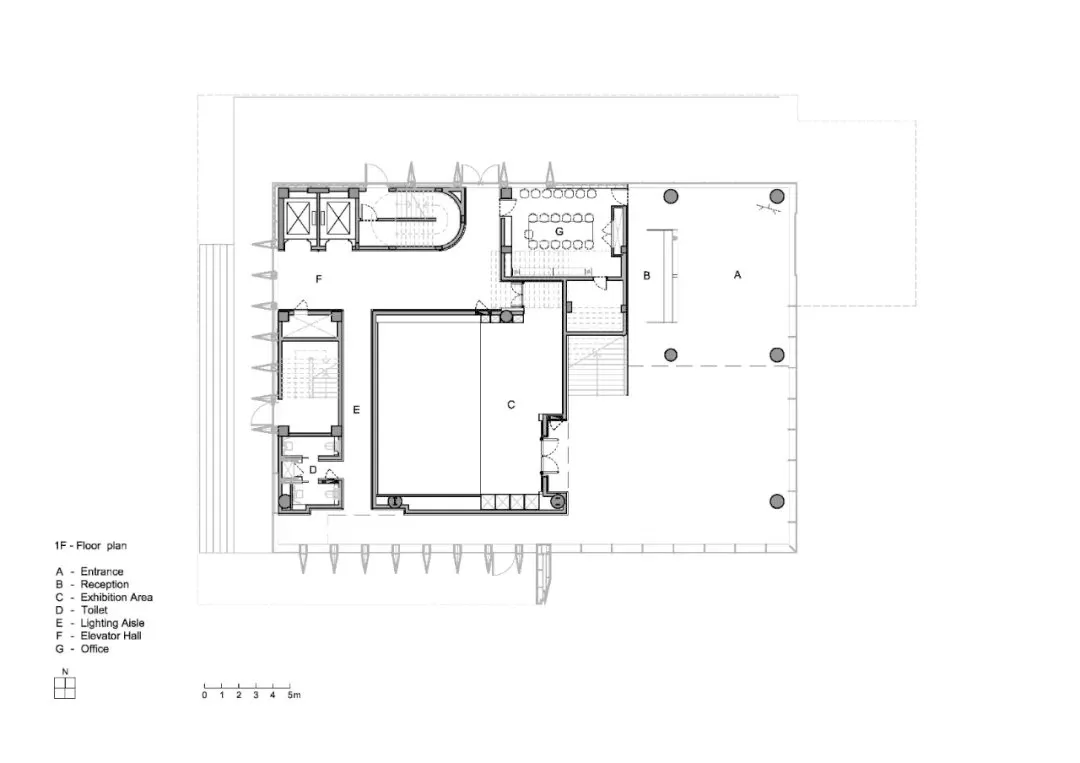
Stunning Floor Plan Concept

Exhibition Center Interior with steel-and-glass materials

Exhibition Center Interior Layout

architectural plan · steel and glass · exhibition center

Industrial exhibition center showcasing open-plan for exhibition purposes

Tags

interior-designarchitectural-planexhibition-spacesteel-and-glassindustrial-design

Exhibition Center Interior Layout

architectural plan · steel and glass · exhibition center

Industrial exhibition center showcasing open-plan for exhibition purposes

Tags

interior-designarchitectural-planexhibition-spacesteel-and-glassindustrial-design

About this design

Exhibition Center Interior with steel-and-glass materials

Style
architectural plan
Materials
steel and glass
Subject
exhibition center

Related architectural plan designs

  • A detailed architectural plan depicting a modern residential structure with indoor and outdoor spaces.Modern Residential Architecture Plan
  • Floor plan of a residential house showing various rooms and outdoor spaces.House Plan Layout
  • A detailed architectural blueprint of a cinema hall showing the layout, seating arrangement, and functional zones.Cinema Hall Blueprint
  • Modern interior design floor plan with grey walls and furniture.Modern Interior Grey Plan
  • A detailed architectural floor plan of a restaurant highlighting functional zones such as dining areas, kitchen, and bar.Restaurant Floor Plan
  • A detailed architectural plan showing a modern building with concrete and tiled flooring.Modern Architecture Concrete-Tiled Floor Plan
  • Floor plan of a residential building featuring concrete and glass materials.Residential Plan Concrete and Glass
  • Floor plan of a modern interior designed with concrete and wood elements.Modern Interior Concrete & Wood Floor Plan

Exhibition Center Interior Layout

Stunning Floor Plan Concept

Stunning Floor Plan Concept

Exhibition Center Interior with steel-and-glass materials

Exhibition Center Interior Layout

architectural plan · steel and glass · exhibition center

Industrial exhibition center showcasing open-plan for exhibition purposes

Tags

interior-designarchitectural-planexhibition-spacesteel-and-glassindustrial-design

Exhibition Center Interior Layout

architectural plan · steel and glass · exhibition center

Industrial exhibition center showcasing open-plan for exhibition purposes

Tags

interior-designarchitectural-planexhibition-spacesteel-and-glassindustrial-design

About this design

Exhibition Center Interior with steel-and-glass materials

Style
architectural plan
Materials
steel and glass
Subject
exhibition center

Related architectural plan designs

  • A detailed architectural plan depicting a modern residential structure with indoor and outdoor spaces.Modern Residential Architecture Plan
  • Floor plan of a residential house showing various rooms and outdoor spaces.House Plan Layout
  • A detailed architectural blueprint of a cinema hall showing the layout, seating arrangement, and functional zones.Cinema Hall Blueprint
  • Modern interior design floor plan with grey walls and furniture.Modern Interior Grey Plan
  • A detailed architectural floor plan of a restaurant highlighting functional zones such as dining areas, kitchen, and bar.Restaurant Floor Plan
  • A detailed architectural plan showing a modern building with concrete and tiled flooring.Modern Architecture Concrete-Tiled Floor Plan
  • Floor plan of a residential building featuring concrete and glass materials.Residential Plan Concrete and Glass
  • Floor plan of a modern interior designed with concrete and wood elements.Modern Interior Concrete & Wood Floor Plan