FeelDesign LogoFeelDesign

Construction Site Detailed View with Wood Frame

Stunning Exterior Interior
Stunning Exterior Interior

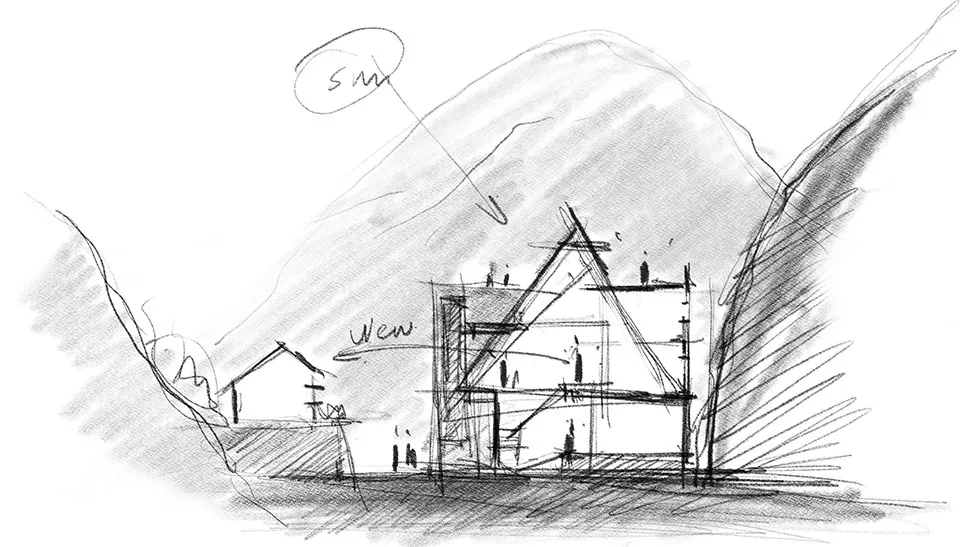
Detailed pencil sketch depicting a construction site with a wooden frame, showing structural elements and a mountain in the b

Construction Site Detailed View with Wood Frame

architecture · wood · construction

Architectural construction showcasing wood frame for structural design

Tags

construction sitearchitecturewood framestructural designpencil sketch

Construction Site Detailed View with Wood Frame

architecture · wood · construction

Architectural construction showcasing wood frame for structural design

Tags

construction sitearchitecturewood framestructural designpencil sketch

About this design

Detailed pencil sketch depicting a construction site with a wooden frame, showing structural elements and a mountain in the b

Style
architecture
Materials
wood
Subject
construction

Related architecture designs

  • Elevation drawings showing the exterior facade of a building with metal panels and a staircase.Architecture Exterior Facade with Metal
  • A minimalist architectural floor plan showing the layout of a second level with labeled rooms and scale.Second Floor Plan Minimalist
  • Modern architectural design featuring a concrete and glass exterior with greenery in the background.Modern Exterior Concrete Glass
  • A modern concrete building exterior elevation.Modern Concrete Building Exterior
  • Detailed architectural layout of a 2nd floor plan depicting a common area, EE room, service area, and courtyard.Perfect 2nd Floor Plan Floor
  • An overhead view of a modern office layout with tile flooring.Modern Office Tile Layout Design
  • Second floor architectural plan featuring residential design elements.Second Floor Plan
  • A modern interior with a stone fireplace.Modern Interior Stone Fireplace

Construction Site Detailed View with Wood Frame

Stunning Exterior Interior

Stunning Exterior Interior

Detailed pencil sketch depicting a construction site with a wooden frame, showing structural elements and a mountain in the b

Construction Site Detailed View with Wood Frame

architecture · wood · construction

Architectural construction showcasing wood frame for structural design

Tags

construction sitearchitecturewood framestructural designpencil sketch

Construction Site Detailed View with Wood Frame

architecture · wood · construction

Architectural construction showcasing wood frame for structural design

Tags

construction sitearchitecturewood framestructural designpencil sketch

About this design

Detailed pencil sketch depicting a construction site with a wooden frame, showing structural elements and a mountain in the b

Style
architecture
Materials
wood
Subject
construction

Related architecture designs

  • Elevation drawings showing the exterior facade of a building with metal panels and a staircase.Architecture Exterior Facade with Metal
  • A minimalist architectural floor plan showing the layout of a second level with labeled rooms and scale.Second Floor Plan Minimalist
  • Modern architectural design featuring a concrete and glass exterior with greenery in the background.Modern Exterior Concrete Glass
  • A modern concrete building exterior elevation.Modern Concrete Building Exterior
  • Detailed architectural layout of a 2nd floor plan depicting a common area, EE room, service area, and courtyard.Perfect 2nd Floor Plan Floor
  • An overhead view of a modern office layout with tile flooring.Modern Office Tile Layout Design
  • Second floor architectural plan featuring residential design elements.Second Floor Plan
  • A modern interior with a stone fireplace.Modern Interior Stone Fireplace