FeelDesign LogoFeelDesign

Contemporary Staircase in Wood and Concrete

Luxurious Floor Plan Collection
Luxurious Floor Plan Collection

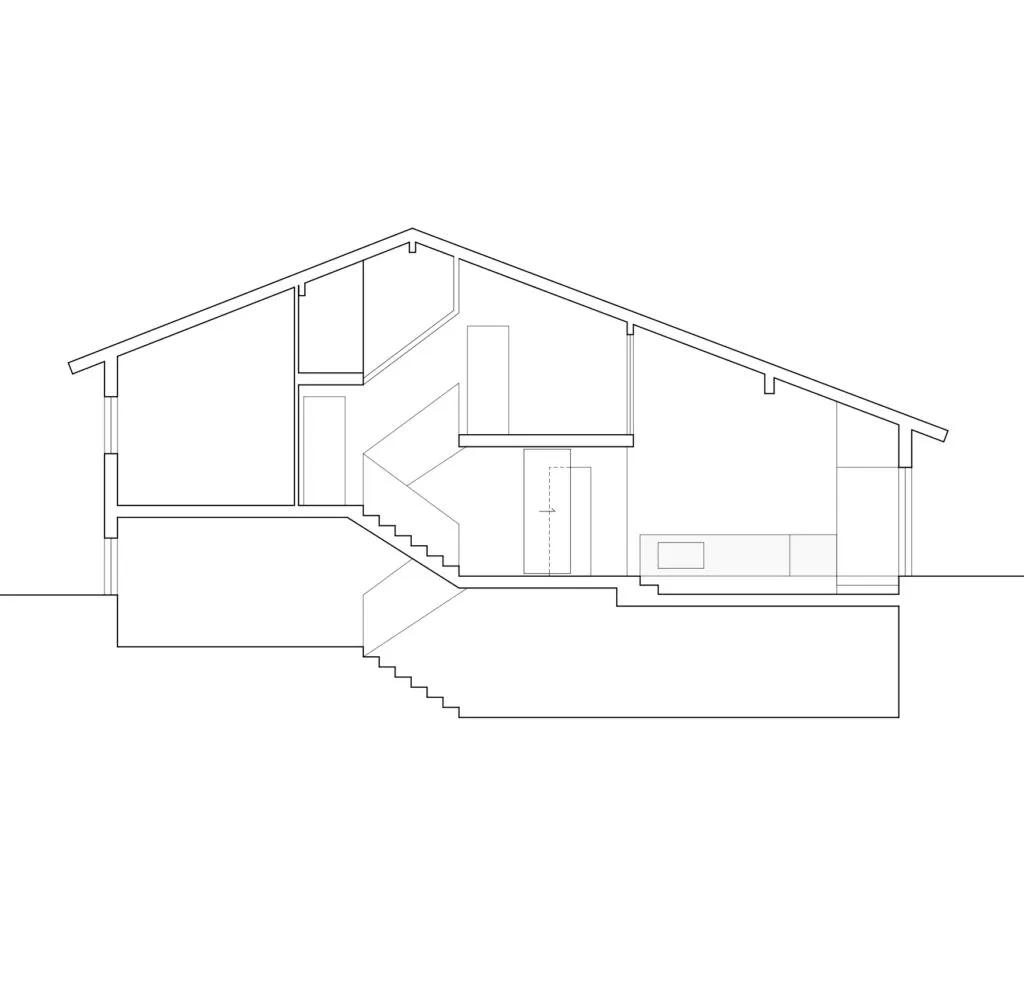
A contemporary residential interior featuring a staircase made of wood and concrete.

Contemporary Staircase in Wood and Concrete

architecture · wood, concrete · residential interior

Industrial residential design showcasing staircase design featuring wood and concrete for modern aesthetic.

Tags

architectureresidential-interiorcontemporary-staircasemodern-materialsindustrial-design

Contemporary Staircase in Wood and Concrete

architecture · wood, concrete · residential interior

Industrial residential design showcasing staircase design featuring wood and concrete for modern aesthetic.

Tags

architectureresidential-interiorcontemporary-staircasemodern-materialsindustrial-design

About this design

A contemporary residential interior featuring a staircase made of wood and concrete.

Style
architecture
Materials
wood, concrete
Subject
residential interior

Related architecture designs

  • Modern stone spa lounge featuring modern wooden furnishings and glass walls, set against a serene outdoor setting with toweriContemporary Stone Spa Lounge with Wood, Glass, an
  • Isometric view of a contemporary architectural structure with structural wood materials.Contemporary Structure Isometric
  • 2D architectural blueprint of a modern trade center interiorContemporary Trade Center Interior
  • Aerial view of a modern villa with a glass facade, surrounded by palm trees and overlooking the ocean.Contemporary Villa: Luxury Ocean View
  • Contemporary, white staircase in a minimalist, interior design setting.
Contemporary White Staircase
  • A contemporary window with a wooden frame and transparent glass, mounted on a wood-paneled wall.Contemporary Window Wood Paneling
  • Blueprints showing a detailed plan for a project, including context analysis.Context Analysis Blueprints
  • Floor plan of corporate culture corridor with green circles indicating garden area and machinery furnishings.Corporate Culture Corridor Architecture