Covered Courtyard Walkway with Rough Wood Columns
Jeju Island SISAO HOUSE Guesthouse
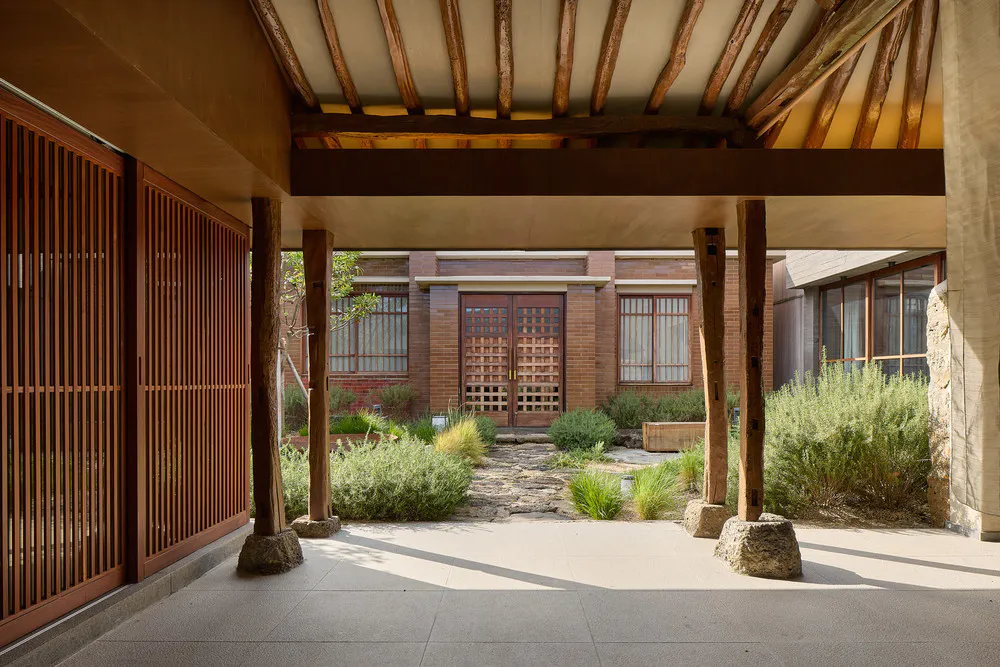
Covered Courtyard Walkway with Rough Wood Columns
courtyard · wood and stone · covered walkway
A serene transition space where traditional wooden architecture meets a thoughtfully planted courtyard garden.
Covered Courtyard Walkway with Rough Wood Columns
courtyard · wood and stone · covered walkway
A serene transition space where traditional wooden architecture meets a thoughtfully planted courtyard garden.
About this design
This image captures a tranquil covered walkway that serves as a harmonious bridge between indoor and outdoor living. The dominant palette consists of warm earthy tones: rich reddish-brown wood, textured beige concrete, and the soft greens of drought-tolerant landscaping. The primary materials are substantial rough-hewn wooden posts resting on natural stone bases, complemented by a wooden slat wall on the left and exposed timber beams overhead. Natural daylight filters through the structure, creating strong diagonal shadows that add depth and rhythm to the concrete floor. The spatial layout guides the eye along a winding stone path toward a symmetrical brick building featuring double lattice doors, establishing a strong sense of axial progression. The mood is calm, contemplative, and grounded, perfectly suited for a modern Asian-inspired residence, boutique hotel, or cultural retreat where connection to nature and material honesty are paramount.
- Style
- courtyard
- Materials
- wood and stone
- Subject
- covered walkway
Palette
How to get this look
- Use thick, naturally irregular wooden posts set on large uncut stone bases to create an organic yet sturdy colonnade.
- Incorporate a wooden slat screen wall on one side to provide privacy while maintaining visual permeability.
- Plant drought-tolerant native shrubs and grasses in asymmetrical beds to soften the hardscape and invite wildlife.
- Leave structural timber beams exposed on the ceiling to emphasize honest material expression and add textural interest.
- Choose a neutral concrete paver floor that contrasts with the warmth of wood and the organic lines of the stone path.