FeelDesign LogoFeelDesign

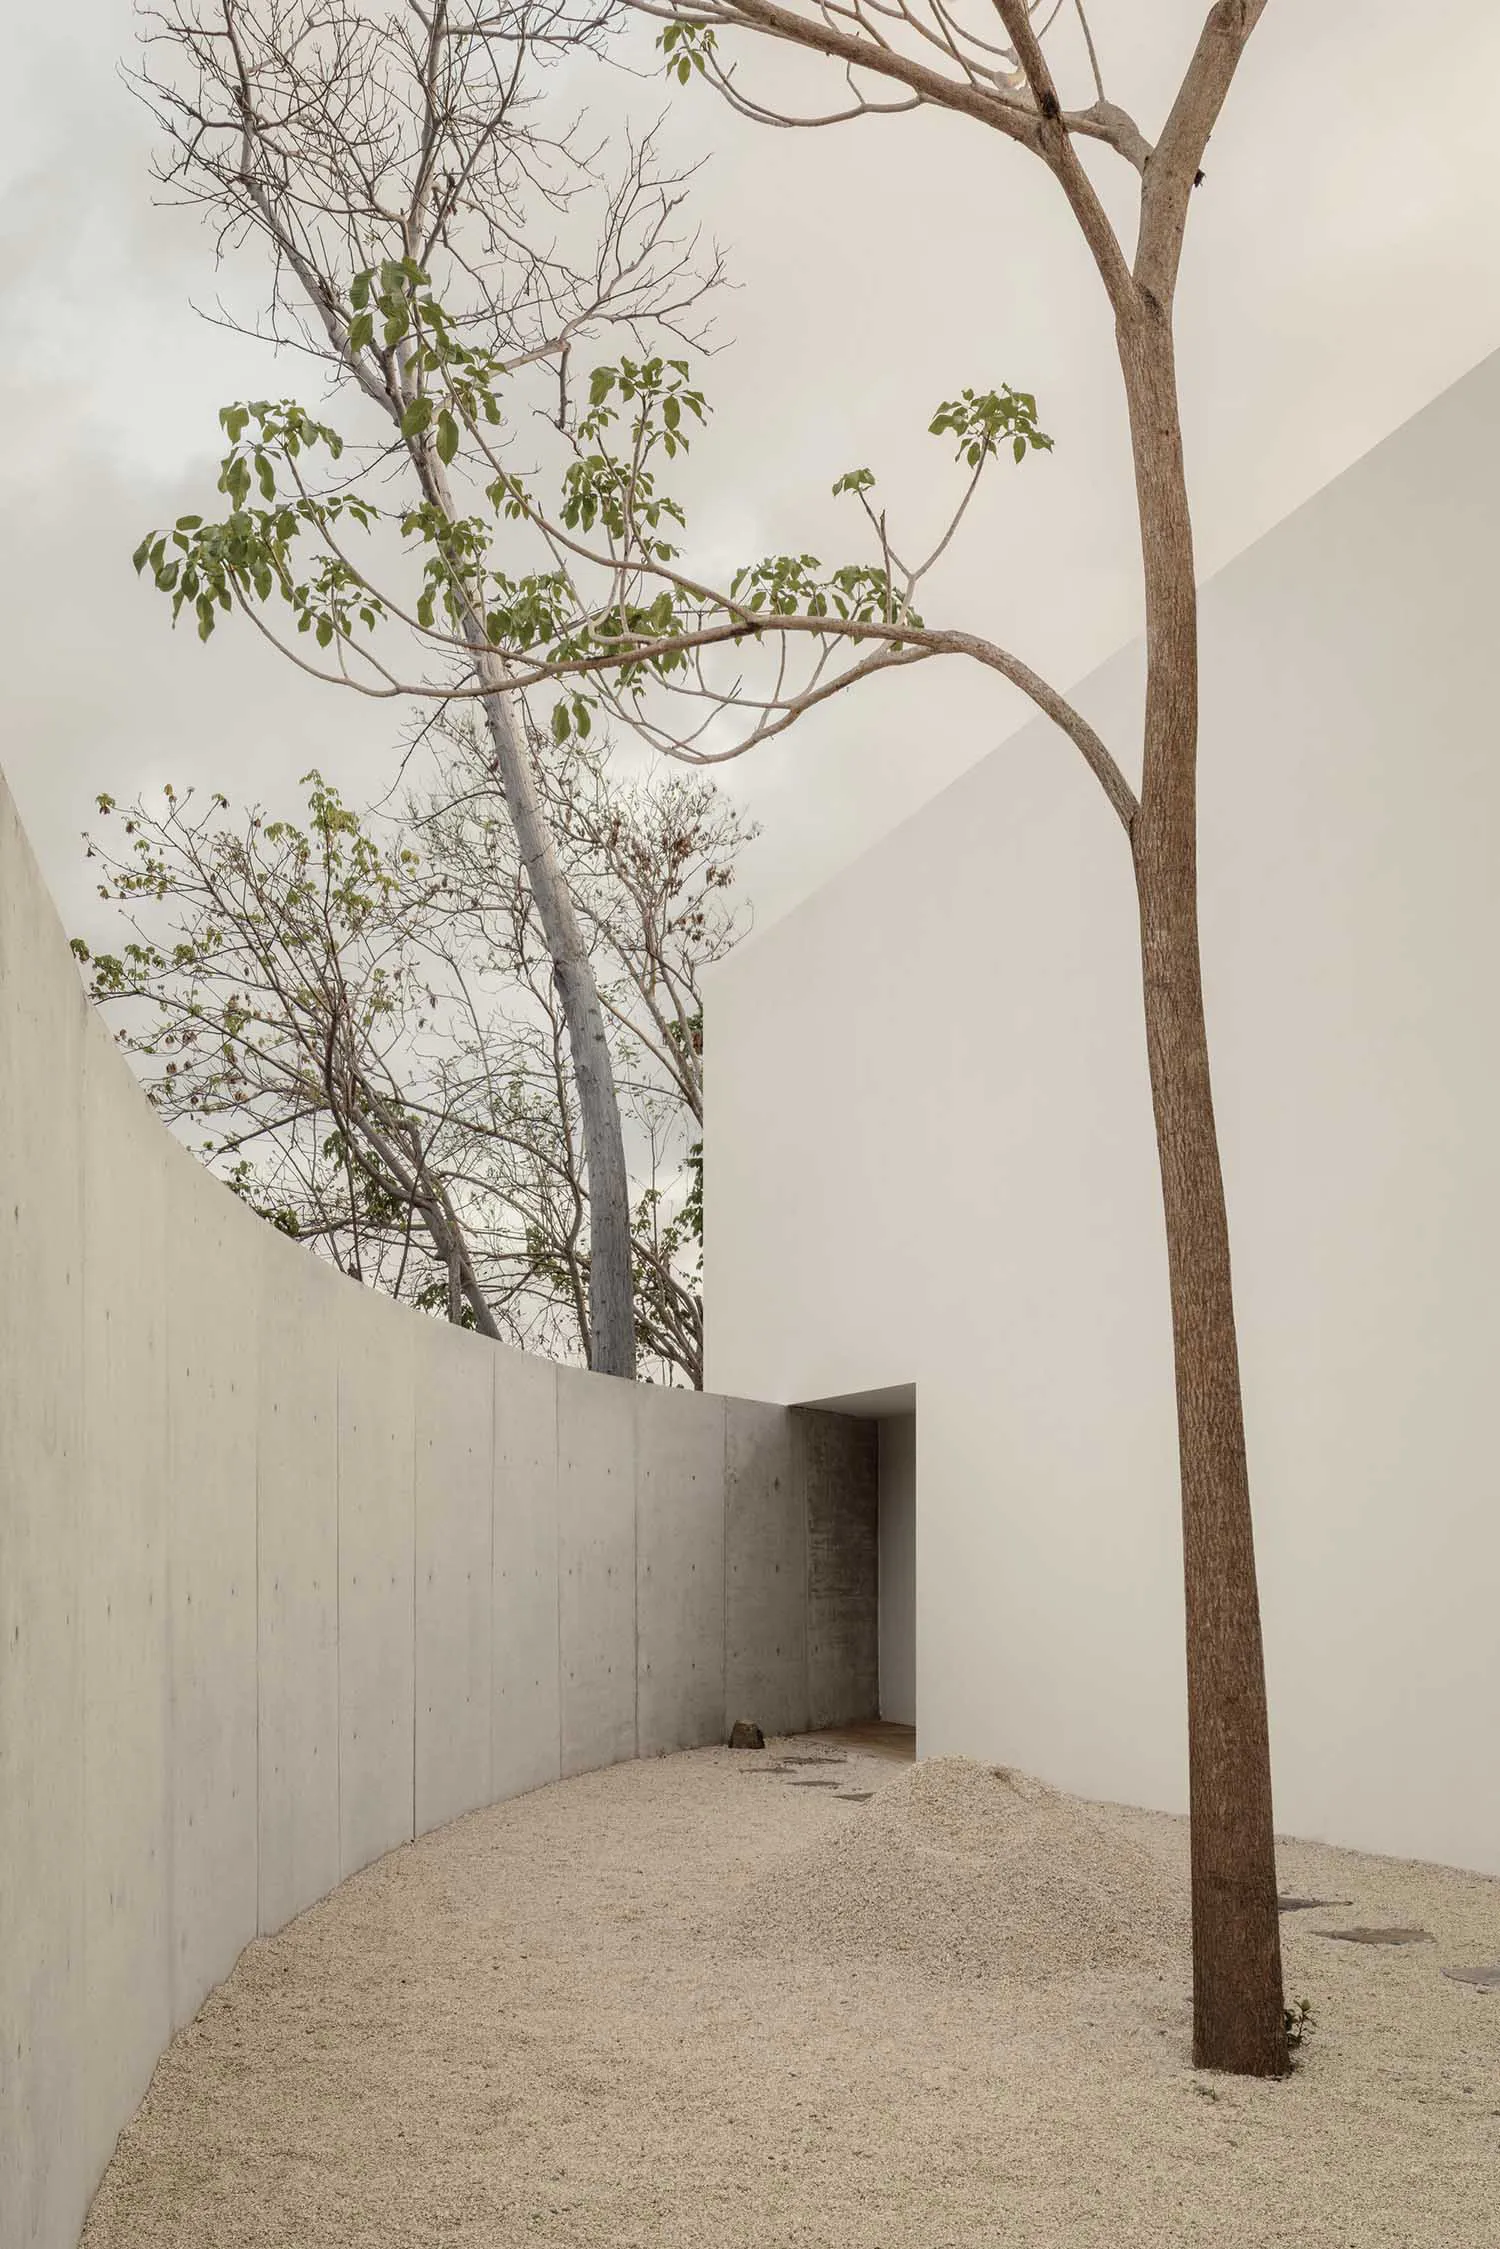
Curved Concrete Courtyard with Solitary Tree

4

497㎡

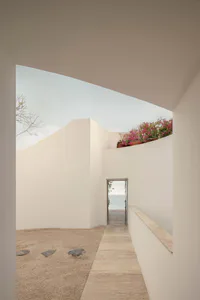
Minimalist courtyard featuring a tall curved concrete wall, a solitary tree with green leaves, and a ground covered in light-colored sand and gravel under an overcast sky.

Curved Concrete Courtyard with Solitary Tree

courtyard · concrete · minimalist architecture

A serene minimalist outdoor space defined by sweeping concrete walls and a single mature tree rising from a bed of sand.

Tags

minimalist-courtyardcurved-concrete-wallzen-gardensand-gardensolitary-tree

Curved Concrete Courtyard with Solitary Tree

courtyard · concrete · minimalist architecture

A serene minimalist outdoor space defined by sweeping concrete walls and a single mature tree rising from a bed of sand.

Tags

minimalist-courtyardcurved-concrete-wallzen-gardensand-gardensolitary-tree

About this design

This tranquil courtyard showcases a dominant palette of soft neutrals — warm beige sand, cool grey concrete, and the natural browns and greens of a solitary tree. The primary materials are cast-in-place concrete for the tall, gently curving boundary wall and a fine gravel-sand mix that covers the entire floor, creating a soft, textural surface. Natural daylight under an overcast sky provides diffused, even illumination that enhances the minimalist mood. The spatial layout is defined by the dramatic curved concrete wall that guides the eye and creates a sense of enclosure, contrasted by the vertical presence of the tree which anchors the composition. A small rectangular opening in the white rendered wall suggests a hidden entrance or passage, adding an element of mystery. The overall atmosphere is contemplative and Zen-like, making this space ideal for a modern meditation garden, a private residential courtyard, or an artistic installation that celebrates simplicity and connection with nature.

Style
courtyard
Materials
concrete
Subject
minimalist architecture

Palette

How to get this look

  • Use tall cast-in-place concrete walls with a gentle curve to define boundaries and create visual flow
  • Cover the ground with a uniform layer of fine light-colored sand or decomposed granite for a soft, natural texture
  • Introduce a single sculptural tree as the focal point to bring life and vertical scale to the space
  • Keep surrounding walls painted in bright white to maximize light reflection and enhance minimalism
  • Incorporate a hidden rectangular doorway within a solid wall to create intrigue and seamless spatial transitions
Related courtyard designs

  • Minimalist outdoor courtyard with curved white concrete walls, gravel ground, irregular stone stepping path, a small dark rock sculpture, bare trees, and an opening revealing a sea view under a pale sky.Curved Concrete Courtyard with Stepping Stone Path
  • Minimalist outdoor courtyard with beige curved walls, a sandy ground, irregular dark stepping stones, a small wooden bench, and bare trees against an overcast sky.Curved Courtyard with Sand and Stepping Stones
  • Top-down night view of a modern concrete courtyard surrounded by illuminated building wings with grid windows and surrounding trees.Illuminated Concrete Courtyard at Night
  • Modern indoor courtyard featuring a large bonsai pine tree extending over a shallow reflective water pond, surrounded by vertical wood paneling and concrete walls with soft natural lighting.
Indoor Courtyard with Bonsai and Reflective Pond
  • Black and white photograph of traditional Chinese courtyard architecture featuring aged brick walls, distinctive tiled eaves, overhead power lines, and trees in the background.Lower Courtyard with Weathered Brick Eaves
  • Modern minimalist courtyard with sand ground, stepping stones, a terrazzo walkway, white plastered walls, bougainvillea on a rooftop garden, and a view of the sea through an open doorway.Minimalist Courtyard with Sandstone Path and Sea View
  • Modern minimalist courtyard featuring a shallow water channel, concrete pillars with black lattice bases, built-in stone seating, and a large ceramic jar against a dark wall.Minimalist Courtyard with Water Channel and Lattice Columns
  • A real photo of a mixed-style courtyard with brick walls, a tiled roof, and natural light from the daytime settingMixed-Style Courtyard with Brick Walls