Curved Concrete Villa Ground Floor Plan
497㎡
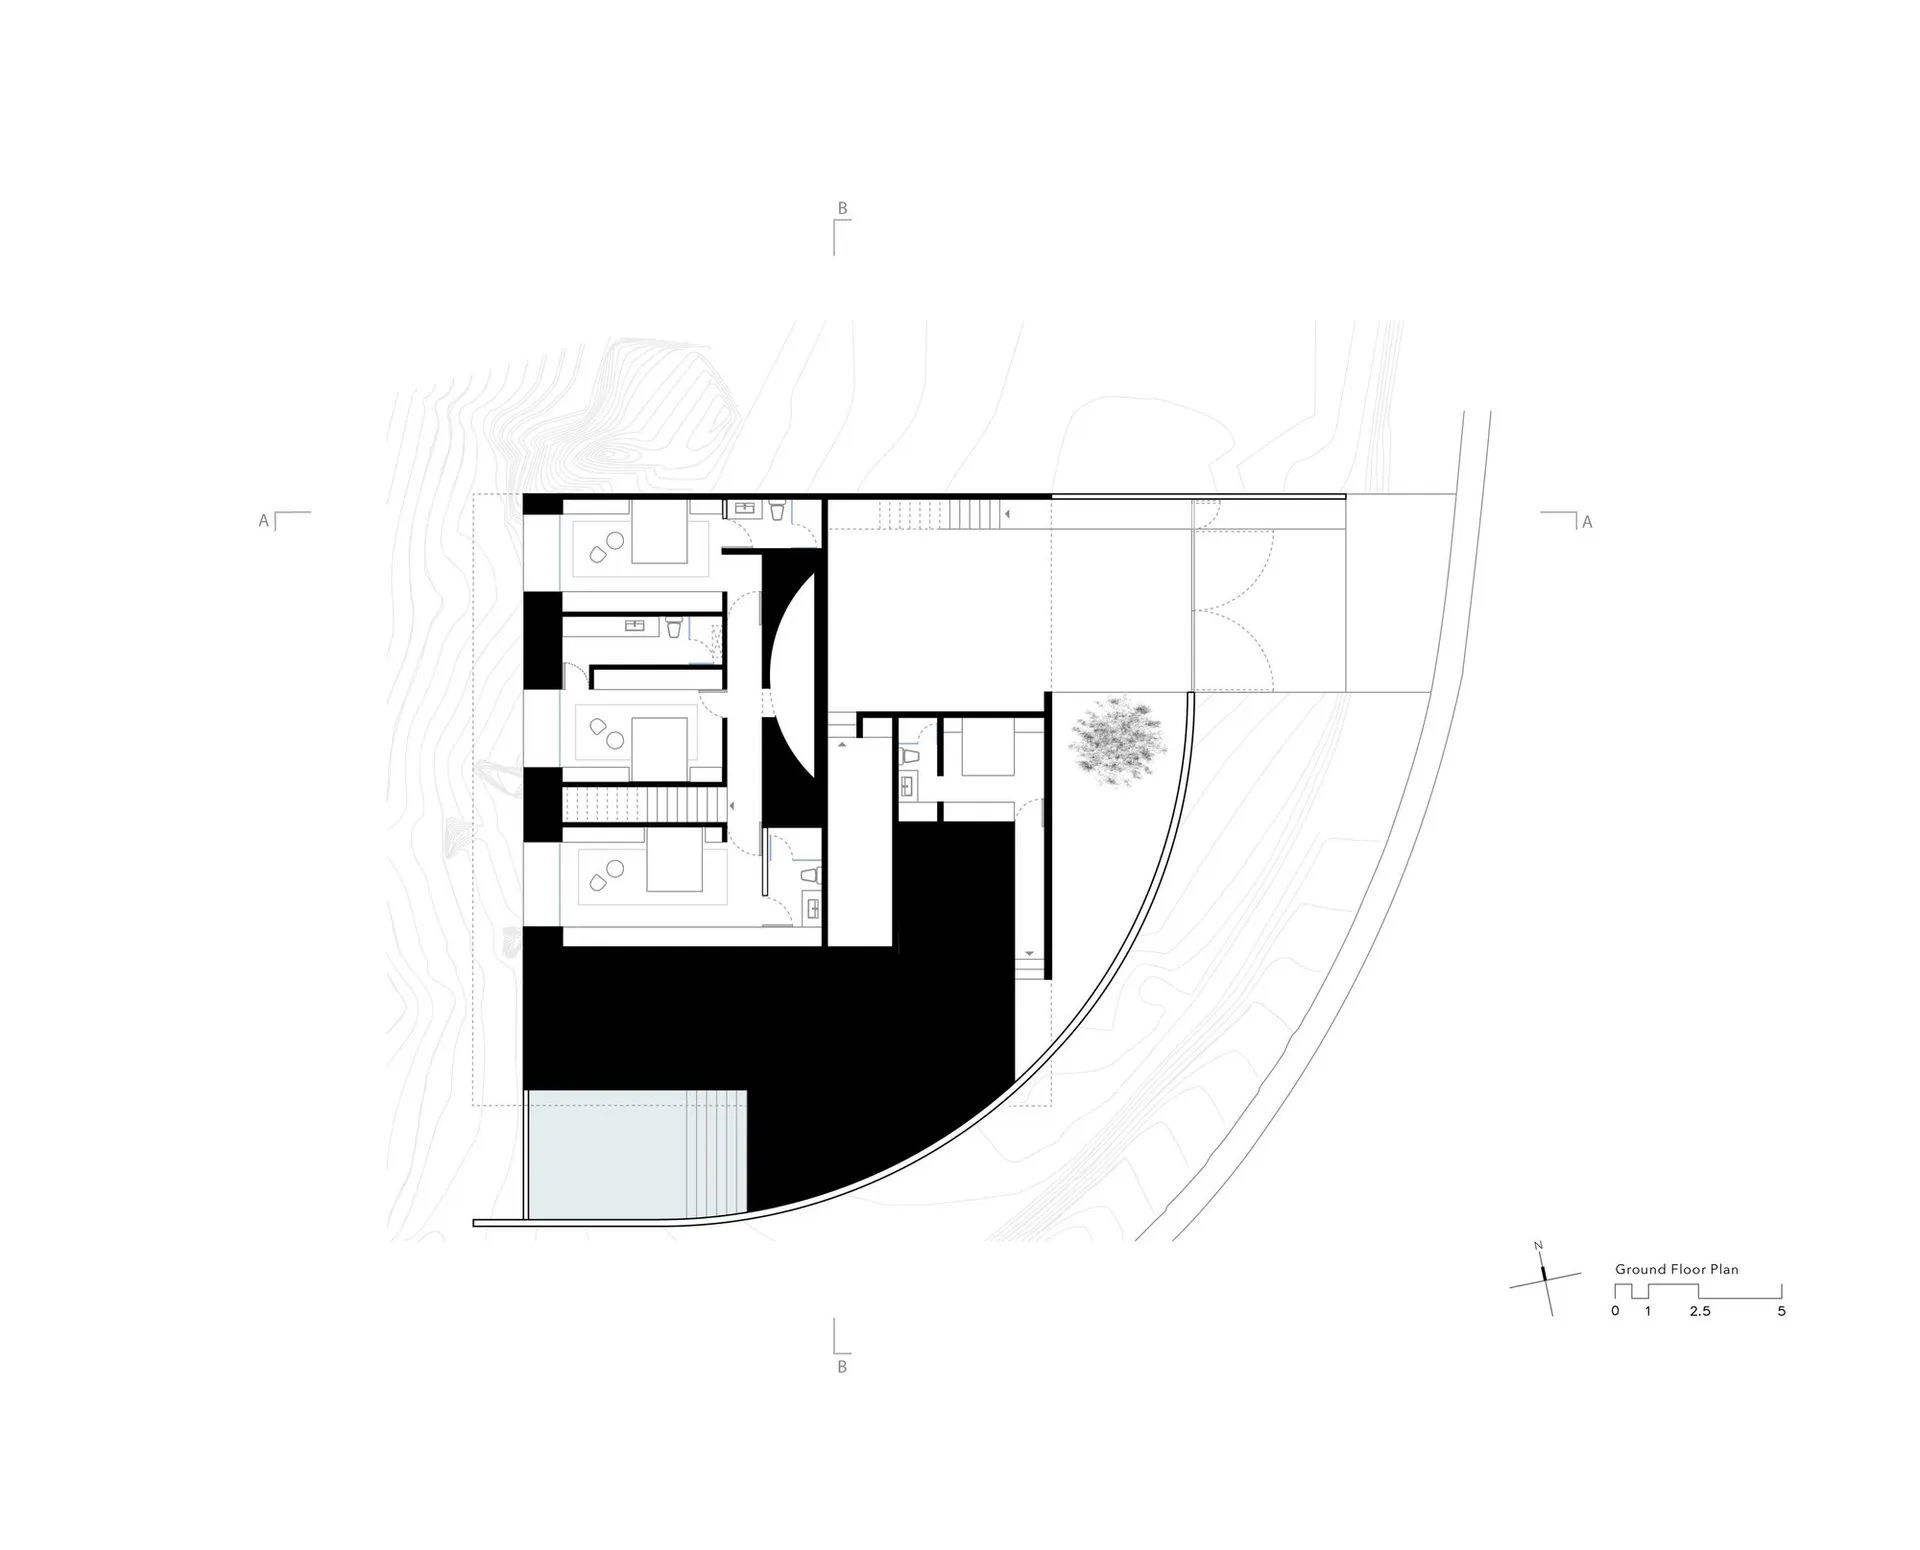
Curved Concrete Villa Ground Floor Plan
ground floor plan · concrete · modern villa
Architectural blueprint showcasing an organic curved layout integrated into a sloped hillside.
Curved Concrete Villa Ground Floor Plan
ground floor plan · concrete · modern villa
Architectural blueprint showcasing an organic curved layout integrated into a sloped hillside.
About this design
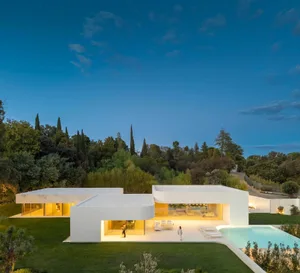
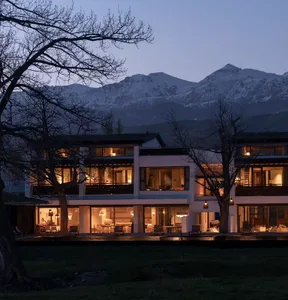
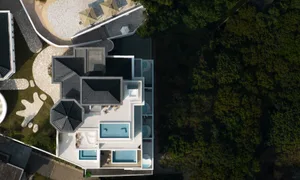
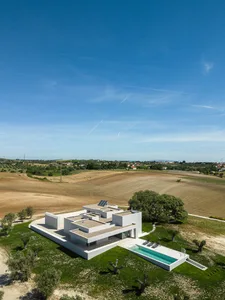
This ground floor plan reveals a sophisticated modern villa design characterized by bold curved geometry and dramatic spatial flow. The dominant material is expressed through thick black concrete walls that carve out both private and public zones, contrasting with crisp white living areas. A large curved black mass on the lower right creates a striking visual anchor, while a light-filled atrium and multiple terraces embrace the natural topography shown by detailed contour lines. The layout features an open-plan living and dining area, several bedrooms with en-suite bathrooms, a spacious kitchen, and a prominent curved staircase connecting to upper levels. Natural light is maximized through strategic glazing along the curved perimeter. The overall mood is sculptural and serene, perfectly suited for a luxury hillside residence that harmonizes contemporary architecture with its mountainous environment. The plan demonstrates expert use of negative space and organic forms to create both privacy and breathtaking views.
- Style
- ground floor plan
- Materials
- concrete
- Subject
- modern villa
Palette
How to get this look
- Integrate bold curved walls into your floor plan to create organic flow between spaces
- Use contrasting black concrete elements against white interiors for dramatic spatial definition
- Follow topographic contour lines when designing on sloped sites to minimize excavation
- Incorporate large curved glazing along perimeter walls to maximize natural light and views
- Design an open-plan core with private bedroom wings for balanced luxury living