Hillside Villa Upper Floor Plan with Cantilevered Volumes
1345㎡
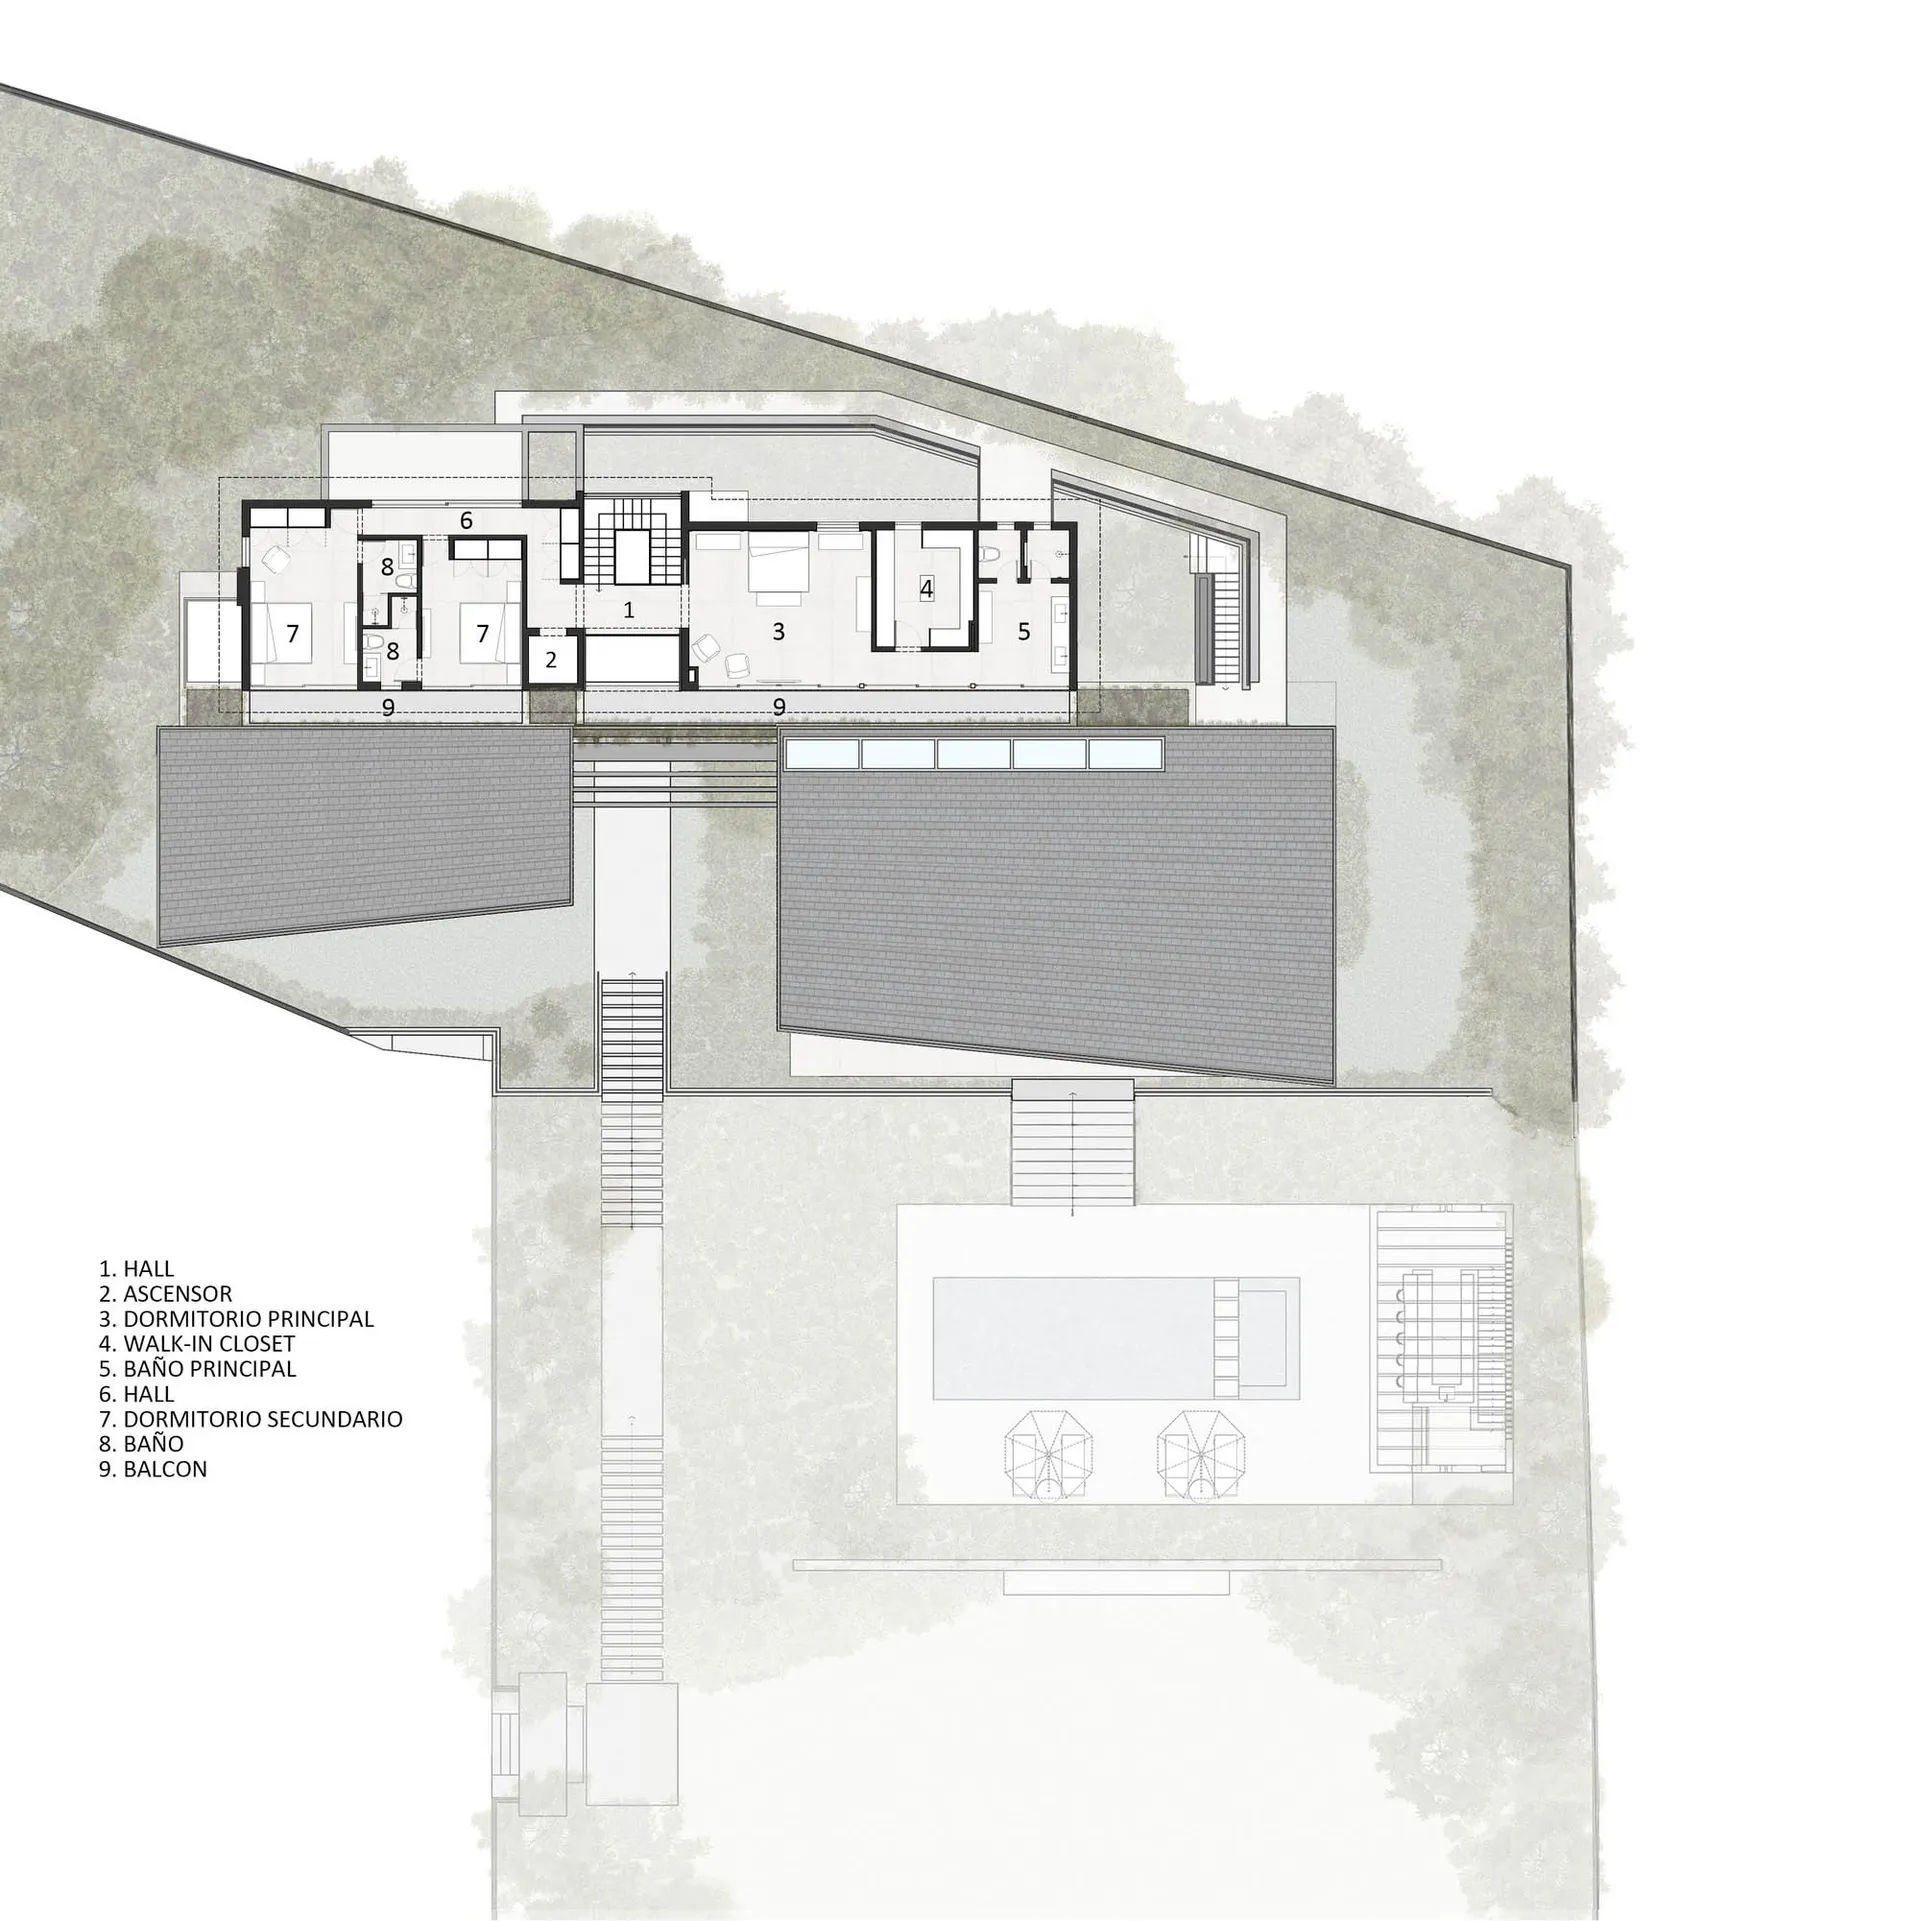
Hillside Villa Upper Floor Plan with Cantilevered Volumes
floor plan · concrete · modern villa
Architectural floor plan showcasing a contemporary hillside residence with dramatic cantilevered wings and integrated landscape.
Hillside Villa Upper Floor Plan with Cantilevered Volumes
floor plan · concrete · modern villa
Architectural floor plan showcasing a contemporary hillside residence with dramatic cantilevered wings and integrated landscape.
About this design
This architectural floor plan reveals a sophisticated contemporary hillside villa characterized by bold cantilevered concrete volumes that dramatically extend over the sloped terrain. The upper level features an open spatial layout with a central hall leading to a principal bedroom suite complete with walk-in closet and ensuite bathroom, alongside secondary bedrooms and multiple balconies offering panoramic views. The dominant material palette centers on raw concrete, glass, and wood accents, creating a strong connection between interior and exterior spaces. Natural light floods the plan through extensive glazing and strategically placed terraces, while the surrounding dense forest provides a lush green backdrop. The mood is serene yet architectural, balancing privacy with openness. This design perfectly suits affluent homeowners seeking a luxurious, nature-immersed retreat that harmonizes modernist geometry with the organic hillside environment.
- Style
- floor plan
- Materials
- concrete
- Subject
- modern villa
Palette
How to get this look
- Incorporate dramatic cantilevered concrete volumes that extend over the natural slope to create visual tension and shelter.
- Maximize glass walls and large openings to blur boundaries between indoor living spaces and surrounding forest views.
- Use a restrained material palette of exposed concrete, warm wood, and stone to ground the modern architecture in its natural setting.
- Design multiple private balconies and terraces directly accessible from bedrooms to enhance connection with the landscape.