Curved Contour Modern Villa Site Plan
497m²
Curved Contour Modern Villa Site Plan
site plan · concrete · modern villa
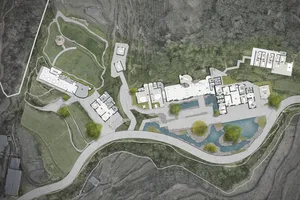
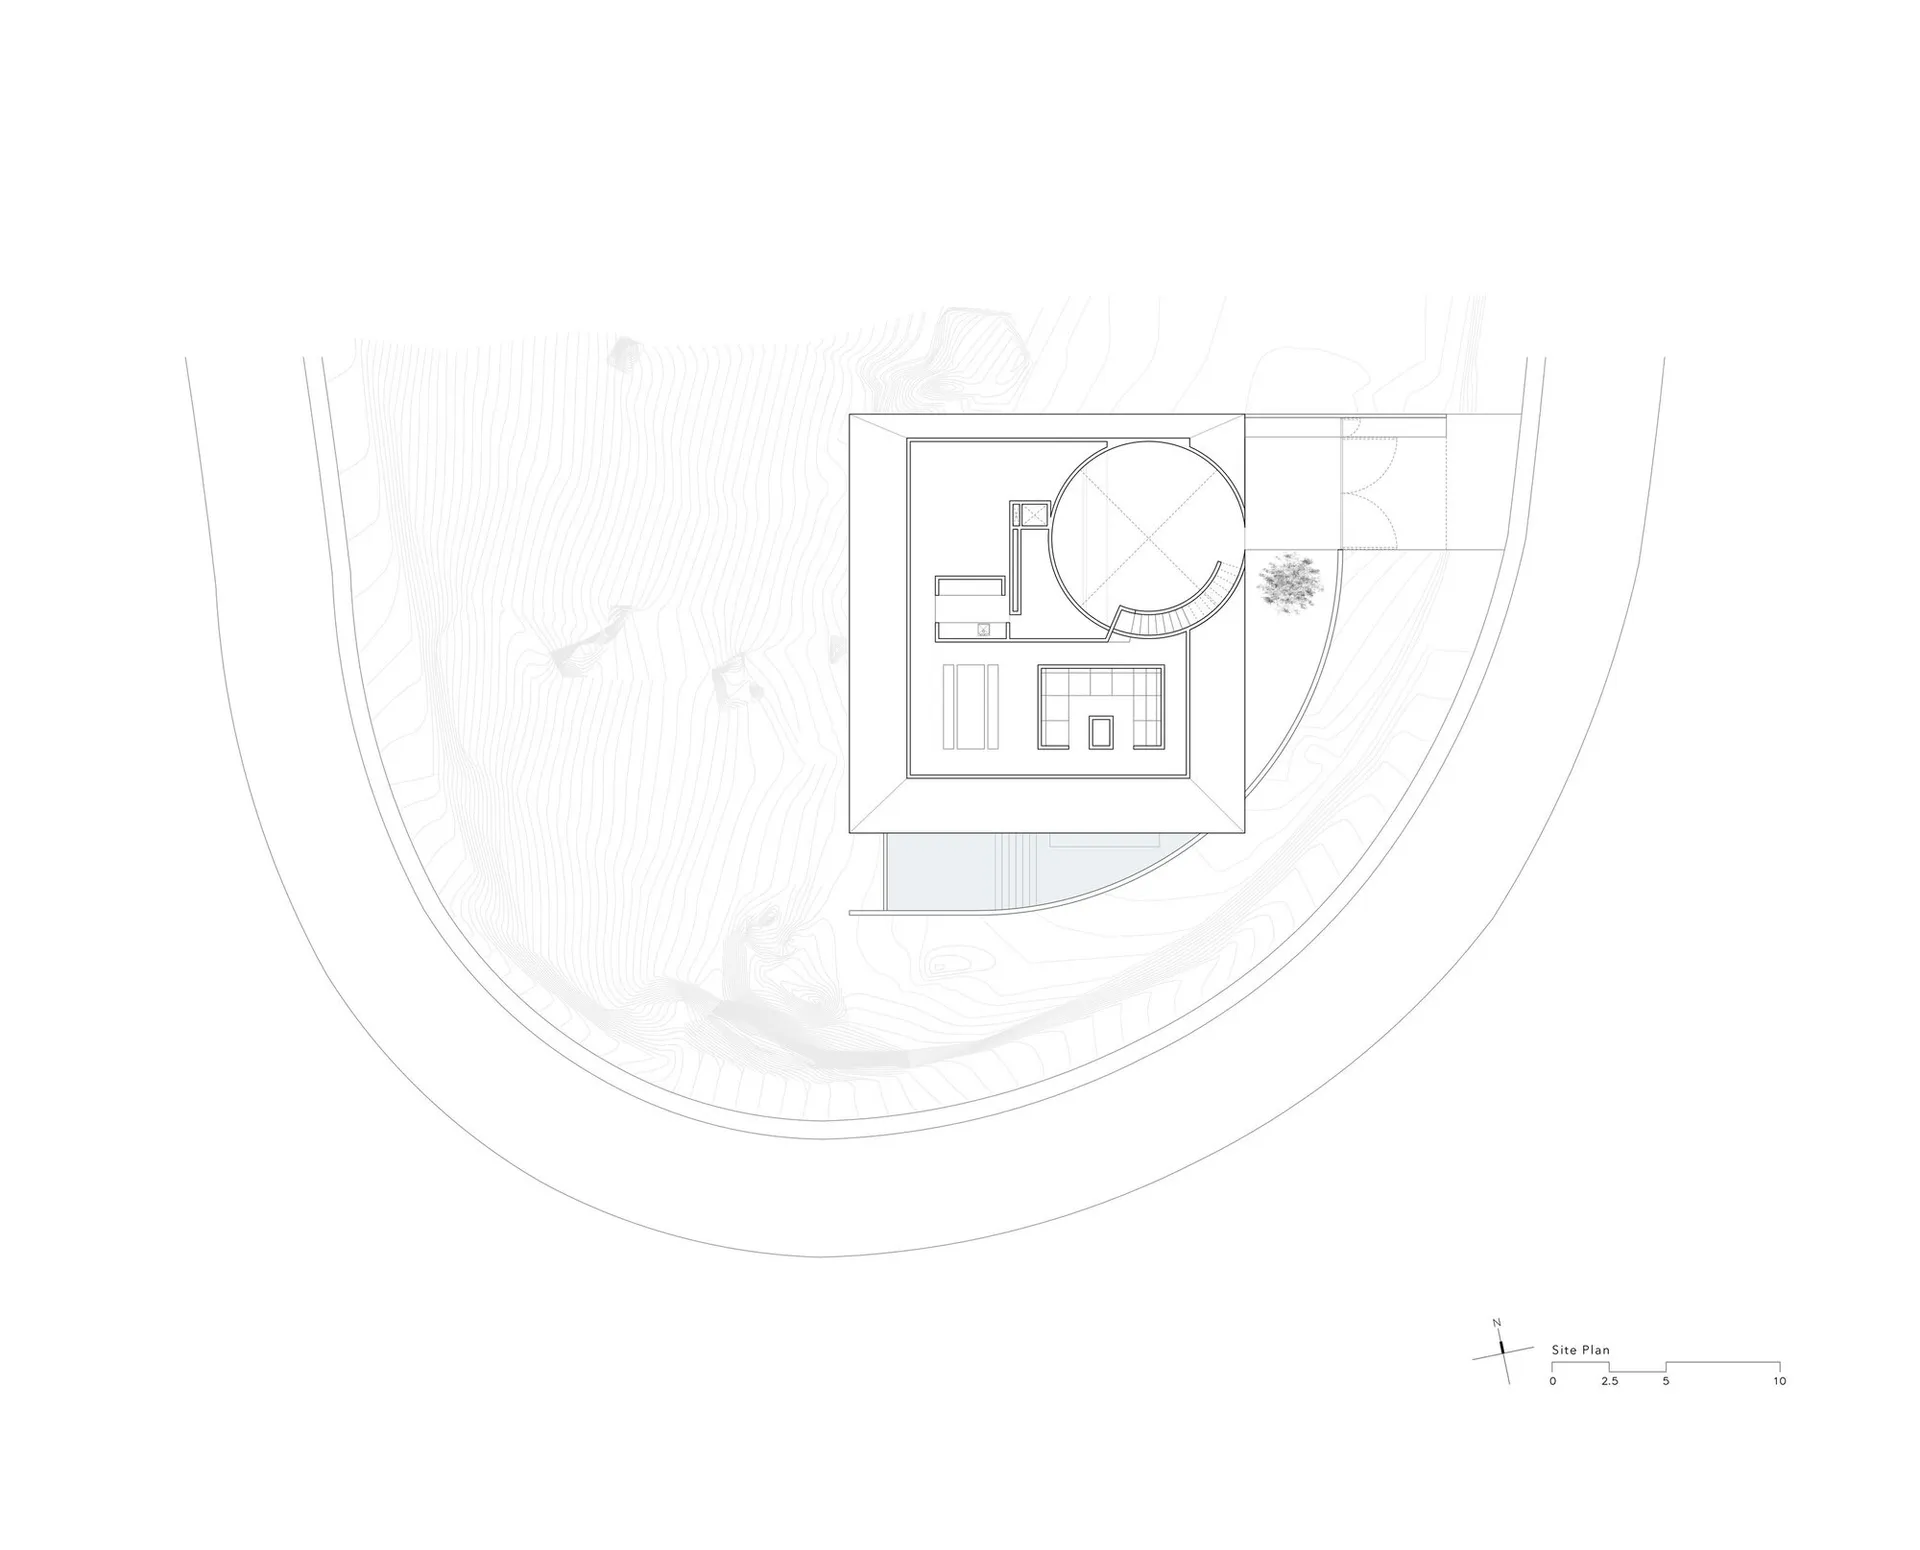
Architectural site plan showing a circular pavilion and rectilinear villa nestled within dramatic topographic contour lines.
Curved Contour Modern Villa Site Plan
site plan · concrete · modern villa
Architectural site plan showing a circular pavilion and rectilinear villa nestled within dramatic topographic contour lines.
About this design
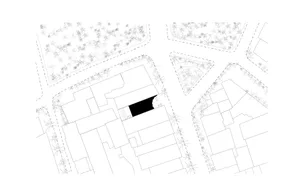
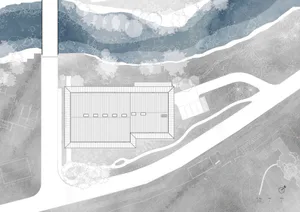
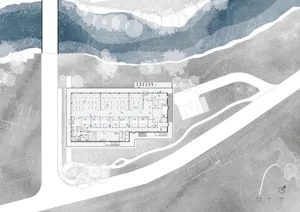
This site plan reveals a sophisticated modern villa design that masterfully integrates architecture with challenging topography. The dominant palette is monochromatic, utilizing crisp black lines on a white field to emphasize spatial clarity. The primary materials appear to be concrete and glass, suggested by the clean geometric forms and extensive glazing indicated in the floor plan. A large circular pavilion with a dramatic cross-patterned roof dominates the composition, connected to a rectilinear main house containing living spaces, bedrooms, and service areas. The spatial layout is defined by bold contour lines that wrap around the structure, indicating the building is embedded into a steep hillside. A curved retaining wall and terraced landscaping create a harmonious relationship between the built form and natural terrain. The mood is precise, technical, and serene, conveying a sense of architectural confidence. This design would suit a high-end residential client seeking a contemporary hillside retreat that celebrates both modernist geometry and environmental responsiveness.
- Style
- site plan
- Materials
- concrete
- Subject
- modern villa
Palette
How to get this look
- Use dense, flowing contour lines to express dramatic topography and site topography
- Integrate bold circular and rectilinear geometries to create visual contrast
- Position the building to follow natural land contours rather than fighting the slope
- Incorporate a signature circular pavilion as a focal architectural element
- Maintain a strict monochromatic line drawing style for technical clarity