FeelDesign LogoFeelDesign

Curved Travertine Facade with Rooftop Olive Grove

A

Ashjar Cafe

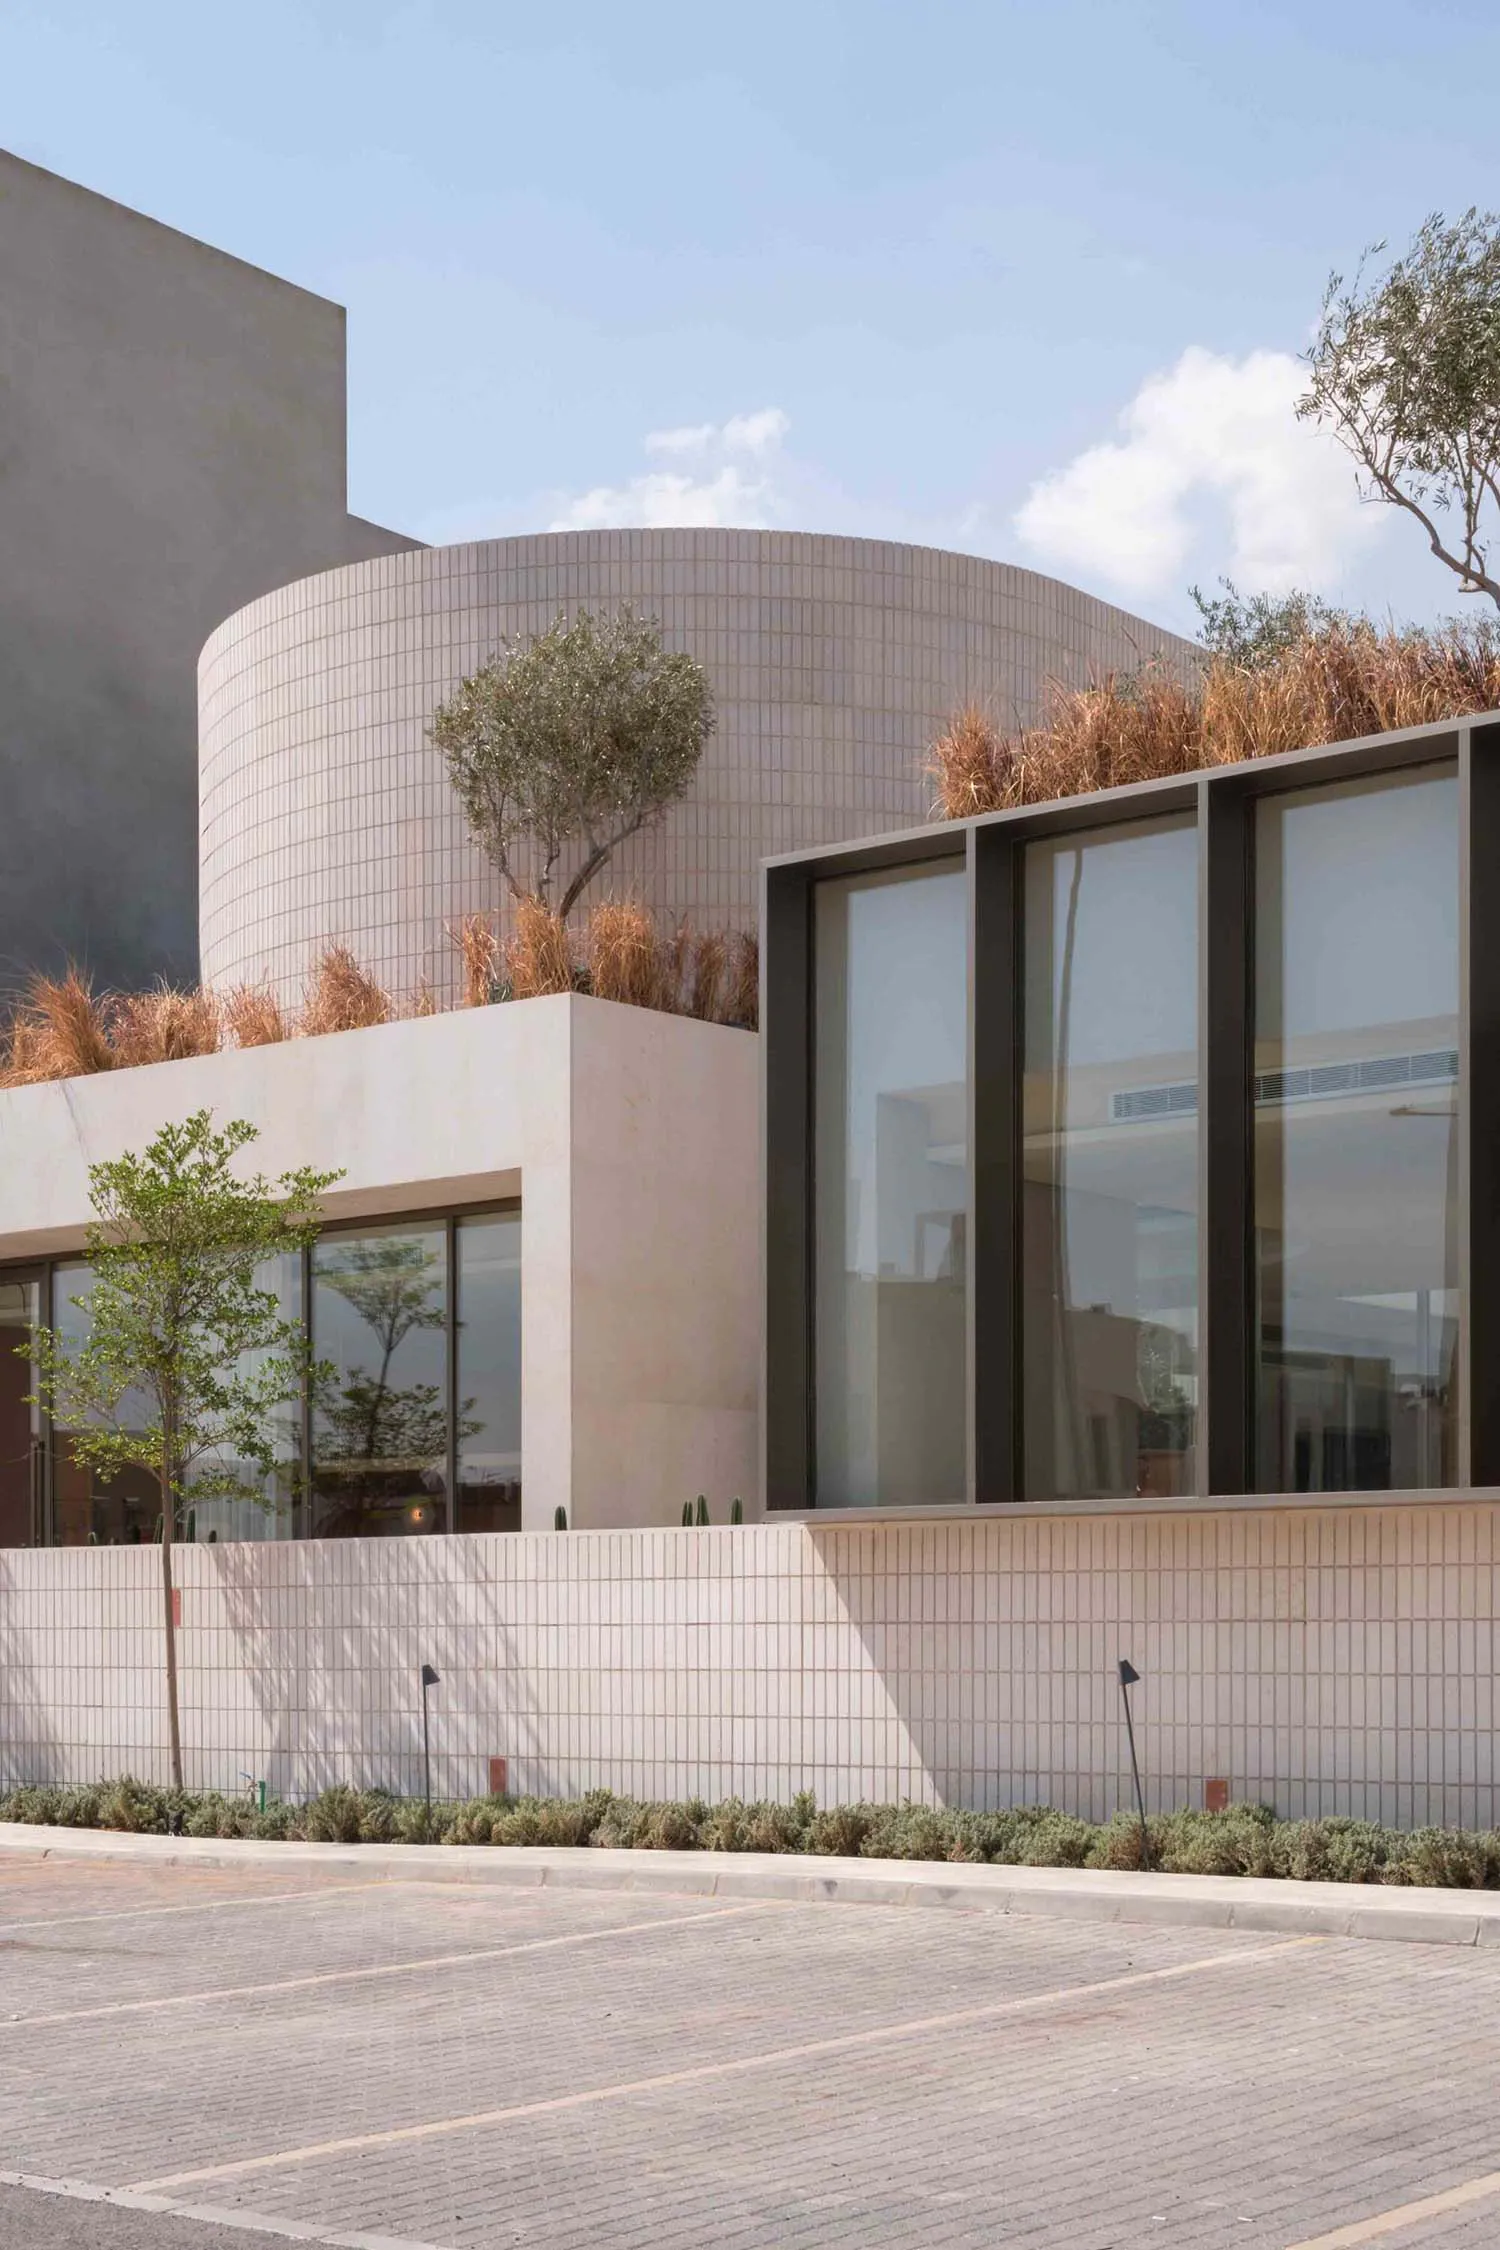
Modern curved building with travertine stone cladding, large glass windows, and a rooftop garden featuring olive trees and ornamental grasses, set against a clear sky with a paved foreground.

Curved Travertine Facade with Rooftop Olive Grove

modern architecture · travertine · curved building

A sculptural curved building wrapped in warm travertine stone features a lush rooftop garden under a clear blue sky.

Tags

travertine-facadecurved-architecturerooftop-gardenolive-treesmodern-mediterranean

Curved Travertine Facade with Rooftop Olive Grove

modern architecture · travertine · curved building

A sculptural curved building wrapped in warm travertine stone features a lush rooftop garden under a clear blue sky.

Tags

travertine-facadecurved-architecturerooftop-gardenolive-treesmodern-mediterranean

About this design

This striking architectural composition showcases a dominant palette of warm beige and creamy travertine stone paired with dark bronze window frames and vibrant green foliage. The building features a dramatic curved cylindrical form clad in finely ribbed travertine, creating soft shadows and textural depth across the facade. A lower rectangular volume with expansive floor-to-ceiling glass windows reveals glimpses of the interior while maintaining a seamless connection to the outdoors. The most distinctive element is the lush rooftop garden, densely planted with mature olive trees and golden ornamental grasses that spill over the edges, softening the architectural lines. Natural daylight bathes the scene, highlighting the stone's subtle veining and casting crisp shadows on the lower tiled wall. The spatial layout creates a harmonious dialogue between solid mass and transparent surfaces, with the foreground paved plaza and low boundary wall establishing a clear public-private threshold. This design suits high-end cultural institutions, luxury hospitality venues, or contemporary residential compounds seeking a sculptural yet warm presence that integrates landscape and architecture.

Style
modern architecture
Materials
travertine
Subject
curved building

Palette

How to get this look

  • Use horizontally ribbed travertine or limestone panels to create a textural, layered facade on curved forms
  • Incorporate a rooftop garden with Mediterranean species like olive trees and tall ornamental grasses for natural softening
  • Pair large dark-framed glass windows with solid stone volumes to balance transparency and mass
Related modern architecture designs

  • Modern curved waterfront pavilion with illuminated glass facade reflected in a pond at dusk, with high-rise buildings in the background.Curved Waterfront Pavilion with Glass Facade
  • Modern single-story wooden house with extensive glazing partially embedded into a dry grass-covered hill, surrounded by tall pine trees in the background.Earth-Sheltered Wooden House Emerging from Golden Grassland
  • Modern cultural facility featuring exposed concrete walls, large glass windows, a tall cylindrical chimney, and prominent wooden structural canopy, surrounded by paved plazas and hills in the background.Exposed Concrete Cultural Center with Dramatic Wooden Canopy
  • Modern tropical house featuring exposed concrete walls, red brick volumes, wooden lattice screens, and abundant tropical landscaping under a clear sky.
  • Design continuous planting beds along roof edges that allow vegetation to cascade over the parapet
  • Utilize warm neutral stone tones with crisp white grout lines to emphasize architectural geometry in bright daylight
  • Exposed Concrete House with Brick Volume and Lush Tropical Garden
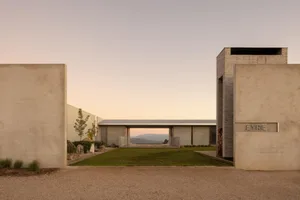
  • Modern concrete courtyard house named Eyrie with a perfectly manicured lawn, minimalist walls, and a mountain view at sunset.Eyrie Concrete Courtyard House at Dusk
  • Modern concrete house named Eyrie with tall chimney, stacked firewood, and long horizontal walls at sunset in a rural setting.Eyrie Concrete House at Golden Hour
  • Modern minimalist concrete house featuring a large cantilevered white volume, dark grey structural elements, and extensive glass walls, set against a green lawn under a clear blue sky.Floating Concrete House with Dramatic Cantilever
  • Modern glass courtyard house with large reflective pool, concrete and glass architecture, woman standing on terrace under blue sky with overhanging tree branches.Glass Courtyard House with Sunlit Atrium