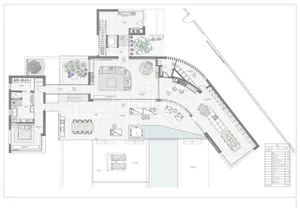
First Floor Plan of Kalrav Nest Goldfinch Villa
Indian Weekend Villa Tropical Resort Inspiration
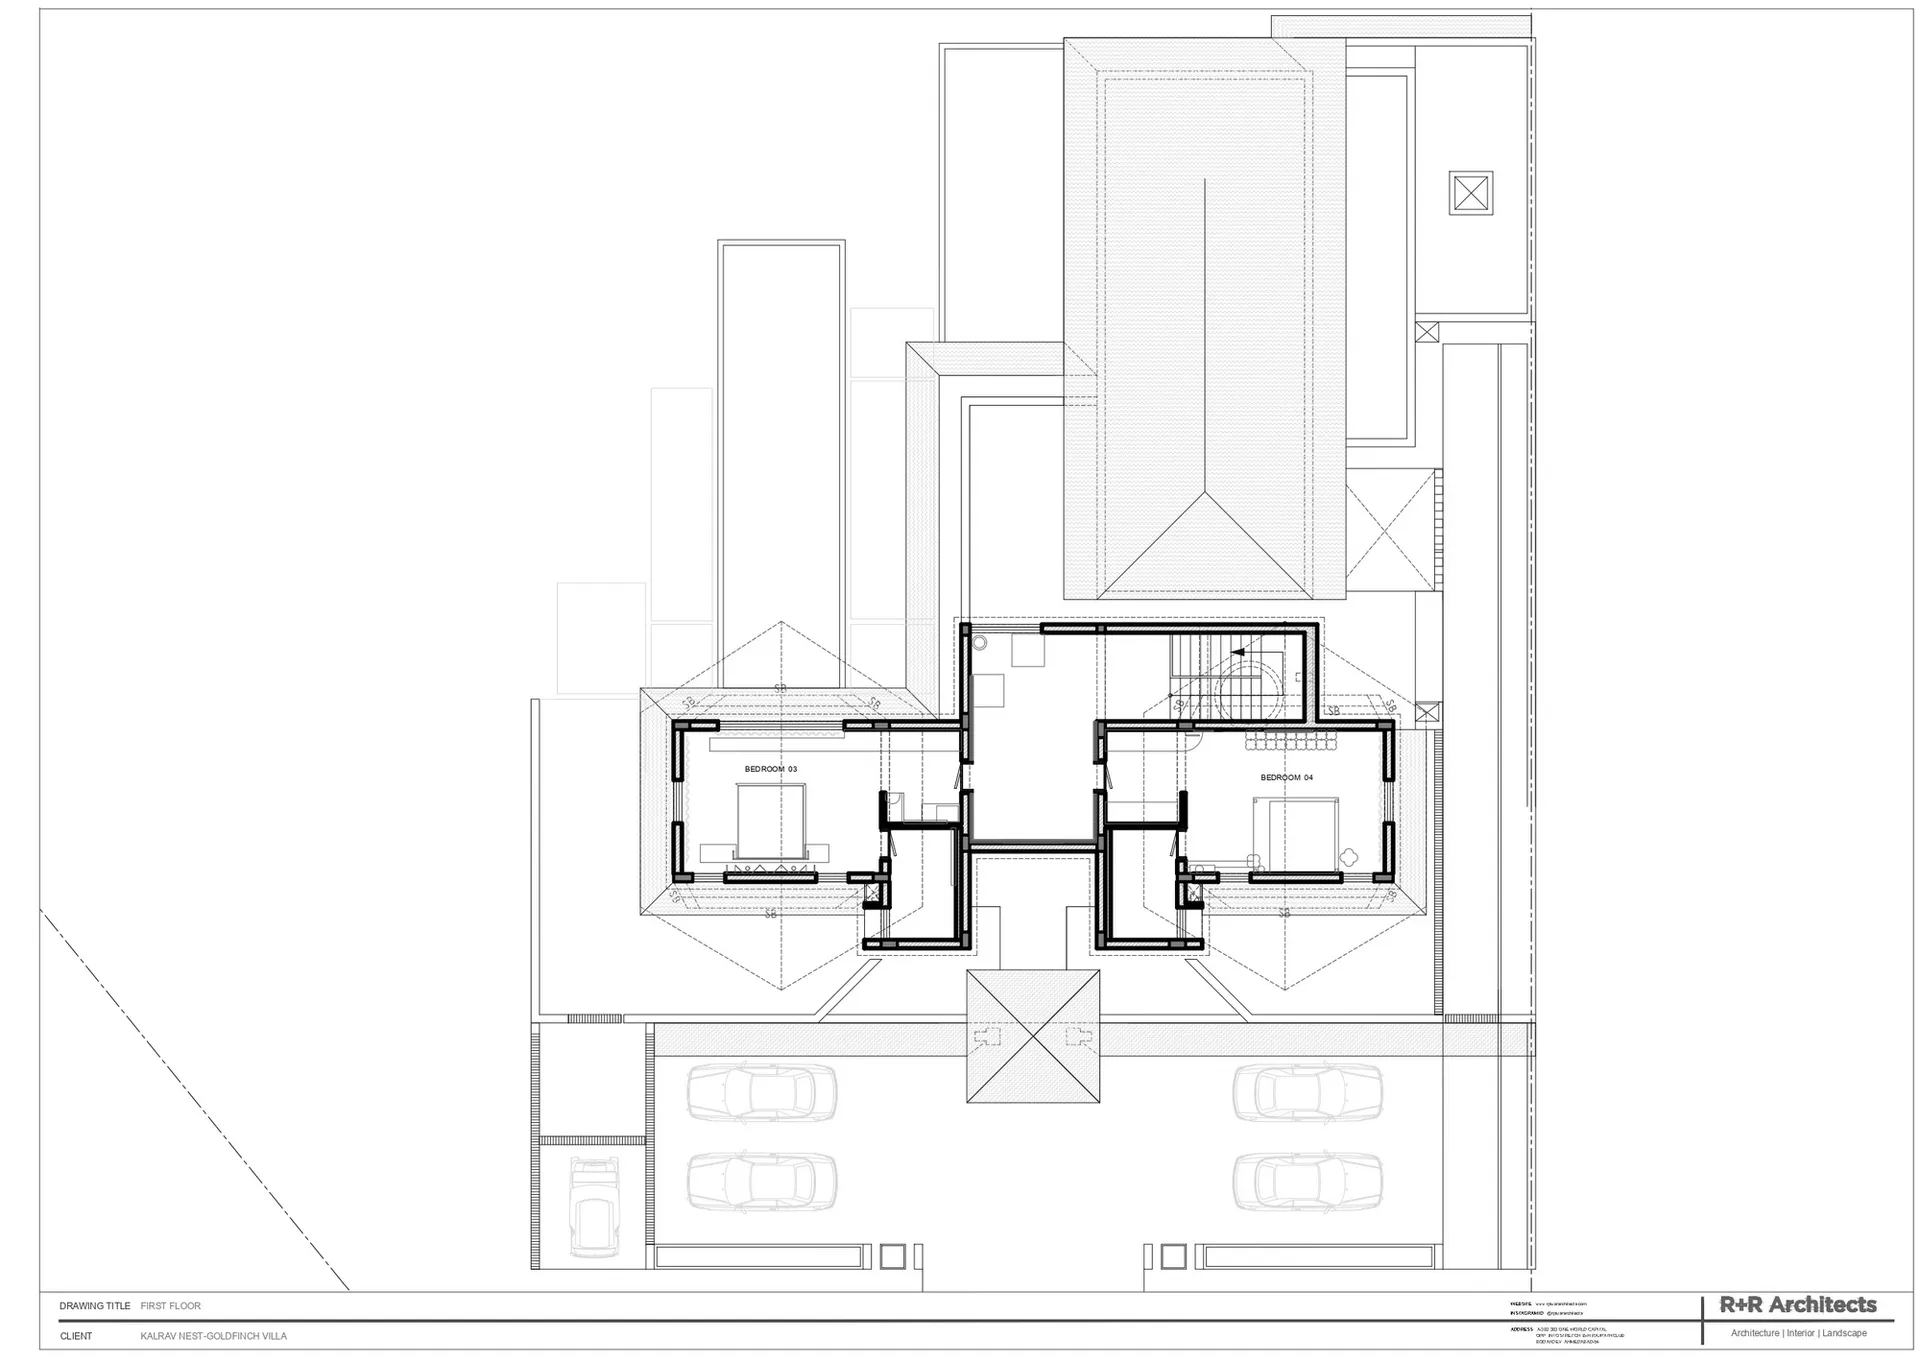
First Floor Plan of Kalrav Nest Goldfinch Villa
floor plan · architectural drawing · villa
Architectural blueprint showing the spatial arrangement of bedrooms, circulation, and parking layout for this contemporary villa.
First Floor Plan of Kalrav Nest Goldfinch Villa
floor plan · architectural drawing · villa
Architectural blueprint showing the spatial arrangement of bedrooms, circulation, and parking layout for this contemporary villa.
About this design
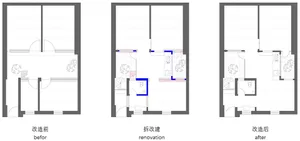
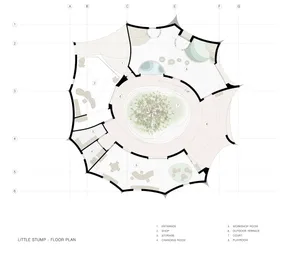
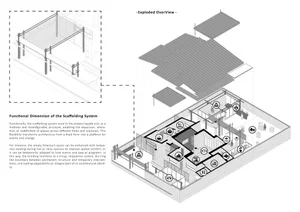
This technical architectural drawing presents the first-floor layout of the Kalrav Nest Goldfinch Villa. The dominant visual palette consists of crisp black lines on a white background, characteristic of professional CAD floor plans. The spatial layout reveals two generously sized bedrooms (Bedroom 03 and Bedroom 04) positioned symmetrically with en-suite bathrooms and built-in wardrobes. A central staircase with a distinctive curved element connects to the upper floor. The plan demonstrates careful attention to circulation flow, natural light orientation through strategically placed openings, and integration with the surrounding landscape. Below the main living block, a covered parking area accommodates multiple vehicles. The overall mood is precise, technical, and aspirational, appealing to architects, interior designers, property developers, and clients seeking high-end residential design documentation. The drawing effectively communicates both functional zoning and the architectural language of modern tropical villa design.
- Style
- floor plan
- Materials
- architectural drawing
- Subject
- villa
Palette
How to get this look
- Use architectural CAD or BIM software such as AutoCAD, Revit or ArchiCAD to create clean line work
- Maintain consistent line weights: thick for primary walls, medium for secondary elements, thin for dimensions and annotations
- Apply standard architectural symbols for doors, windows, and furniture placement
- Use white background with pure black lines for maximum contrast and legibility
- Include clear room labels, dimension lines, and north arrow for professional presentation