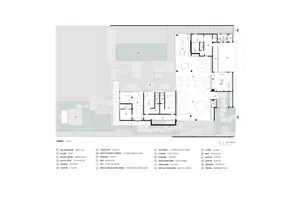
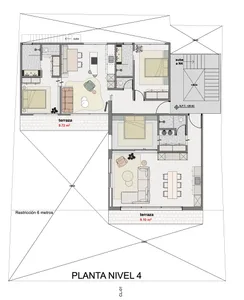
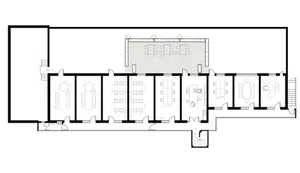
Kalrav Nest Goldfinch Villa Ground Floor Plan
Indian Weekend Villa Tropical Resort Inspiration
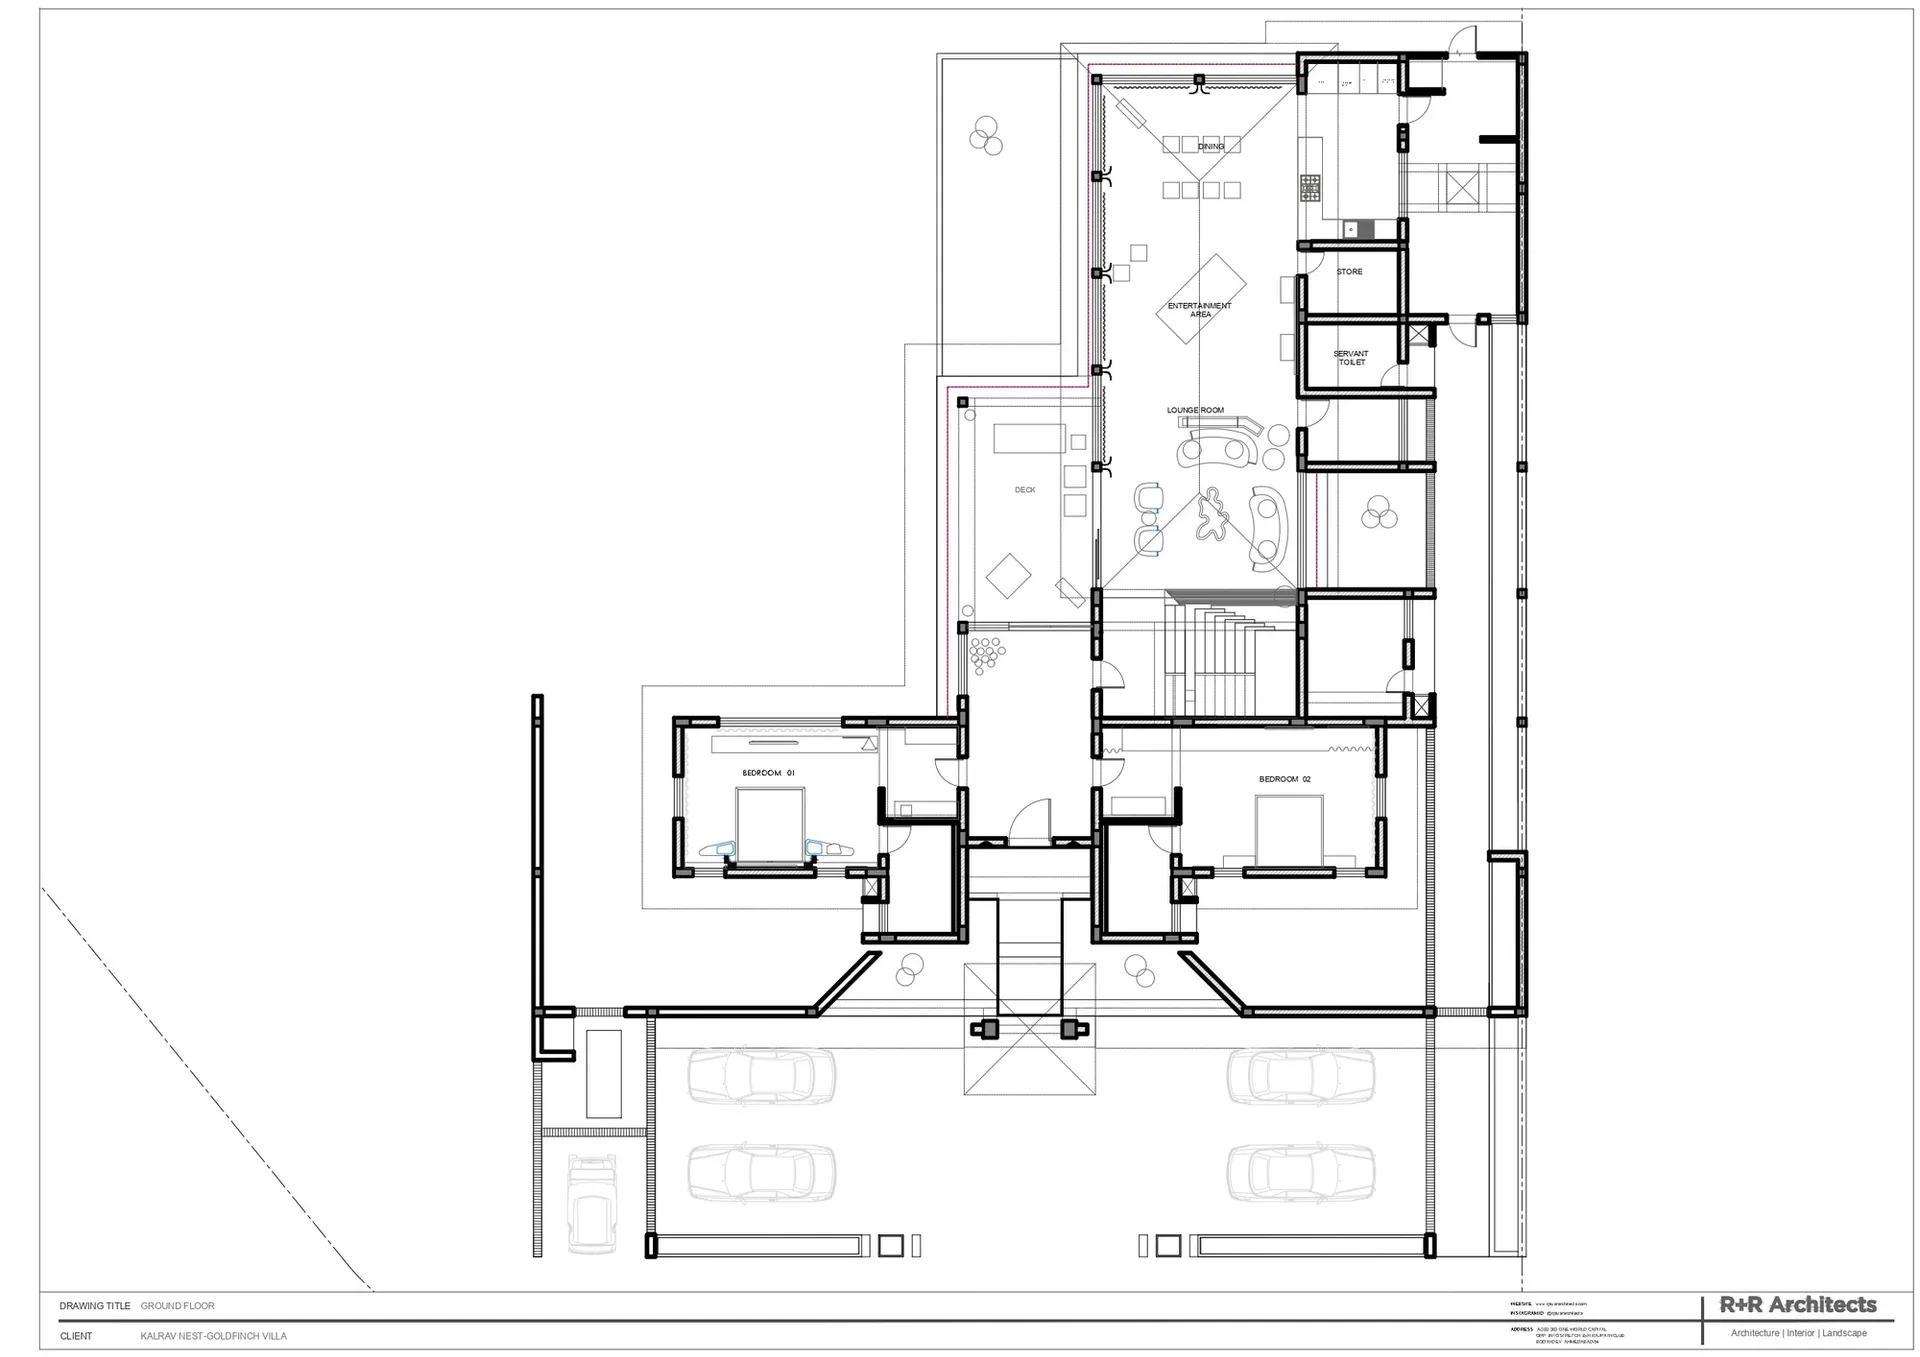
Kalrav Nest Goldfinch Villa Ground Floor Plan
floor plan · architectural drawing · villa
Spacious ground floor layout of a luxurious villa featuring open-plan living, multiple bedrooms, and generous outdoor connections.
Kalrav Nest Goldfinch Villa Ground Floor Plan
floor plan · architectural drawing · villa
Spacious ground floor layout of a luxurious villa featuring open-plan living, multiple bedrooms, and generous outdoor connections.
About this design
This detailed architectural floor plan presents the ground floor of the Kalrav Nest Goldfinch Villa. The layout reveals a thoughtfully designed spatial arrangement with two generously sized bedrooms on the lower section, each with en-suite facilities. The upper portion showcases an expansive open-plan living concept that seamlessly integrates a lounge room, entertainment area, formal dining space, and kitchen. A prominent deck extends from the main living area, enhancing indoor-outdoor flow. The plan also includes practical elements such as a servant toilet, storage areas, and a spacious parking forecourt capable of accommodating multiple vehicles. The clean line work and precise labeling demonstrate professional architectural drafting standards, highlighting the villa's focus on luxurious spatial flow and functional luxury living.
- Style
- floor plan
- Materials
- architectural drawing
- Subject
- villa
Palette
How to get this look
- Use precise line weights to differentiate walls, furniture, and landscaping elements
- Incorporate clear room labels and furniture symbols for better readability
- Maintain consistent scale and north arrow orientation throughout the drawing
- Utilize strategic pink highlight lines to indicate key spatial connections or phases
- Balance technical accuracy with visual hierarchy to emphasize main living areas