FeelDesign LogoFeelDesign

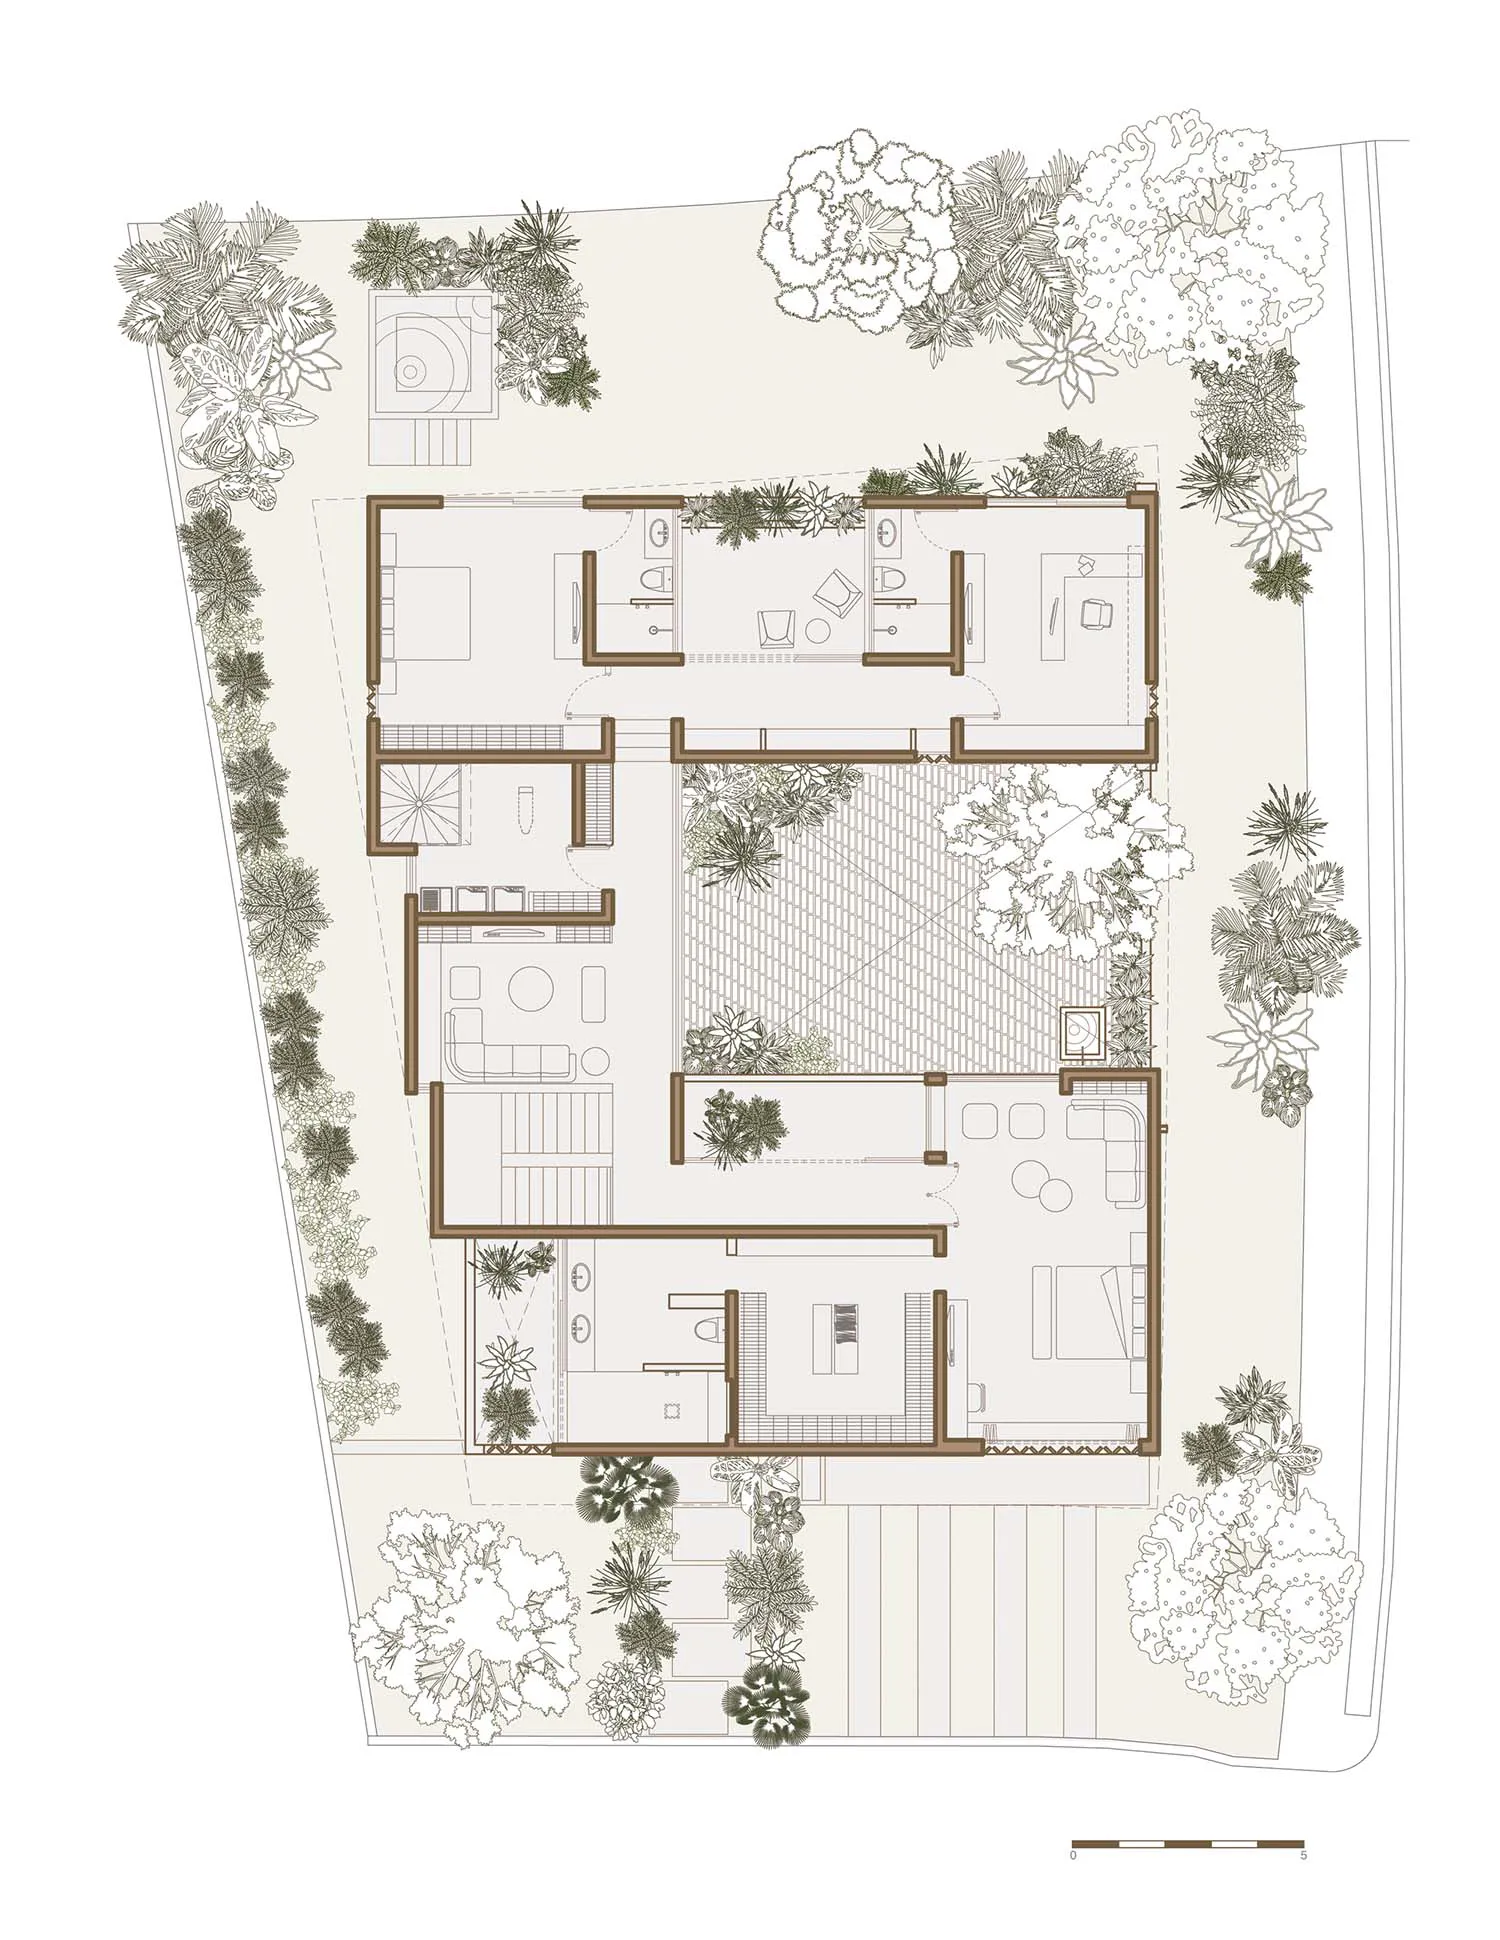
Luxury Villa Site Plan with Lush Garden Courtyard

4

497㎡

Architectural site plan and floor plan of a luxury villa featuring multiple bedrooms, living areas, courtyards, and extensive tropical garden landscaping.

Luxury Villa Site Plan with Lush Garden Courtyard

floor plan · architectural drawing · villa

Detailed architectural site plan showcasing a spacious villa surrounded by mature tropical landscaping.

Tags

villa floor plansite plantropical landscapeluxury residentialarchitectural drawing

Luxury Villa Site Plan with Lush Garden Courtyard

floor plan · architectural drawing · villa

Detailed architectural site plan showcasing a spacious villa surrounded by mature tropical landscaping.

Tags

villa floor plansite plantropical landscapeluxury residentialarchitectural drawing

About this design

This elegant architectural site plan reveals a sophisticated luxury villa layout nestled within a verdant tropical setting. The dominant palette consists of warm sepia architectural lines against a soft cream background, accented by rich botanical green illustrations of mature trees and shrubs. The spatial layout features a central open courtyard with patterned paving, multiple private bedroom suites, generous living and dining areas, and several bathrooms. A striking spiral staircase adds architectural interest to the circulation. The surrounding landscape is densely planted with a variety of tropical species including palms, ferns, and flowering trees, creating natural privacy and a resort-like atmosphere. This design perfectly suits high-end residential clients seeking a spacious, nature-integrated villa that balances indoor comfort with outdoor living.

Style
floor plan
Materials
architectural drawing
Subject
villa

Palette

How to get this look

  • Use warm sepia lines on a creamy off-white background for a classic architectural presentation
  • Illustrate mature tropical trees and shrubs with detailed botanical line work around the perimeter
  • Incorporate a central courtyard with distinct paving patterns to create visual interest
  • Clearly differentiate interior walls with thicker lines while using lighter lines for landscape elements
  • Add a scale bar and north arrow to complete the professional site plan presentation
Related floor plan designs

  • Black and white architectural floor plan of Mi Bookstore showing the first and second floor layouts with numbered zones including reading areas, café, retail space, and stage.Mi Bookstore Two-Floor Layout Plan
  • Black and white drawing of a minimalist building floor plan with various rooms and spaces, including a doorway and windowsMinimalist Building Floor Plan
  • Black and white floor plan of a minimalist building with a clean and organized layoutMinimalist Building Floor Plan
  • Black and white drawing of a minimalist building floor plan with a large room and several smaller rooms, featuring a staircase and lineworkMinimalist Building Floor Plan
  • A minimalist floor plan with a large open area, smaller rooms, and a small square-shaped room near the center, in a white and brown color scheme

Luxury Villa Site Plan with Lush Garden Courtyard

4

497㎡

Architectural site plan and floor plan of a luxury villa featuring multiple bedrooms, living areas, courtyards, and extensive tropical garden landscaping.

Luxury Villa Site Plan with Lush Garden Courtyard

floor plan · architectural drawing · villa

Detailed architectural site plan showcasing a spacious villa surrounded by mature tropical landscaping.

Tags

villa floor plansite plantropical landscapeluxury residentialarchitectural drawing

Luxury Villa Site Plan with Lush Garden Courtyard

floor plan · architectural drawing · villa

Detailed architectural site plan showcasing a spacious villa surrounded by mature tropical landscaping.

Tags

villa floor plansite plantropical landscapeluxury residentialarchitectural drawing

About this design

This elegant architectural site plan reveals a sophisticated luxury villa layout nestled within a verdant tropical setting. The dominant palette consists of warm sepia architectural lines against a soft cream background, accented by rich botanical green illustrations of mature trees and shrubs. The spatial layout features a central open courtyard with patterned paving, multiple private bedroom suites, generous living and dining areas, and several bathrooms. A striking spiral staircase adds architectural interest to the circulation. The surrounding landscape is densely planted with a variety of tropical species including palms, ferns, and flowering trees, creating natural privacy and a resort-like atmosphere. This design perfectly suits high-end residential clients seeking a spacious, nature-integrated villa that balances indoor comfort with outdoor living.

Style
floor plan
Materials
architectural drawing
Subject
villa

Palette

How to get this look

  • Use warm sepia lines on a creamy off-white background for a classic architectural presentation
  • Illustrate mature tropical trees and shrubs with detailed botanical line work around the perimeter
  • Incorporate a central courtyard with distinct paving patterns to create visual interest
  • Clearly differentiate interior walls with thicker lines while using lighter lines for landscape elements
  • Add a scale bar and north arrow to complete the professional site plan presentation
Related floor plan designs

  • Black and white architectural floor plan of Mi Bookstore showing the first and second floor layouts with numbered zones including reading areas, café, retail space, and stage.Mi Bookstore Two-Floor Layout Plan
  • Black and white drawing of a minimalist building floor plan with various rooms and spaces, including a doorway and windowsMinimalist Building Floor Plan
  • Black and white floor plan of a minimalist building with a clean and organized layoutMinimalist Building Floor Plan
  • Black and white drawing of a minimalist building floor plan with a large room and several smaller rooms, featuring a staircase and lineworkMinimalist Building Floor Plan
  • A minimalist floor plan with a large open area, smaller rooms, and a small square-shaped room near the center, in a white and brown color scheme
Minimalist Building with Open Layout
  • Minimalist layout with furniture and lighting details.Minimalist Floor Plan Graphic Design
  • 2D floor plan of a minimalist house with labeled rooms and furniture, featuring a living area, kitchen, and bedroomMinimalist Home Floor Plan
  • Empty black and white floor plan showing a minimalist home layout with a kitchen, dining area, and living room, featuring chairs and a focus on basic layout and furnishingsMinimalist Home Layout with Multiple Rooms
  • Minimalist Building with Open Layout
  • Minimalist layout with furniture and lighting details.Minimalist Floor Plan Graphic Design
  • 2D floor plan of a minimalist house with labeled rooms and furniture, featuring a living area, kitchen, and bedroomMinimalist Home Floor Plan
  • Empty black and white floor plan showing a minimalist home layout with a kitchen, dining area, and living room, featuring chairs and a focus on basic layout and furnishingsMinimalist Home Layout with Multiple Rooms