Descente Taipei Flagship Curved White Facade at Dusk
A City of the Future
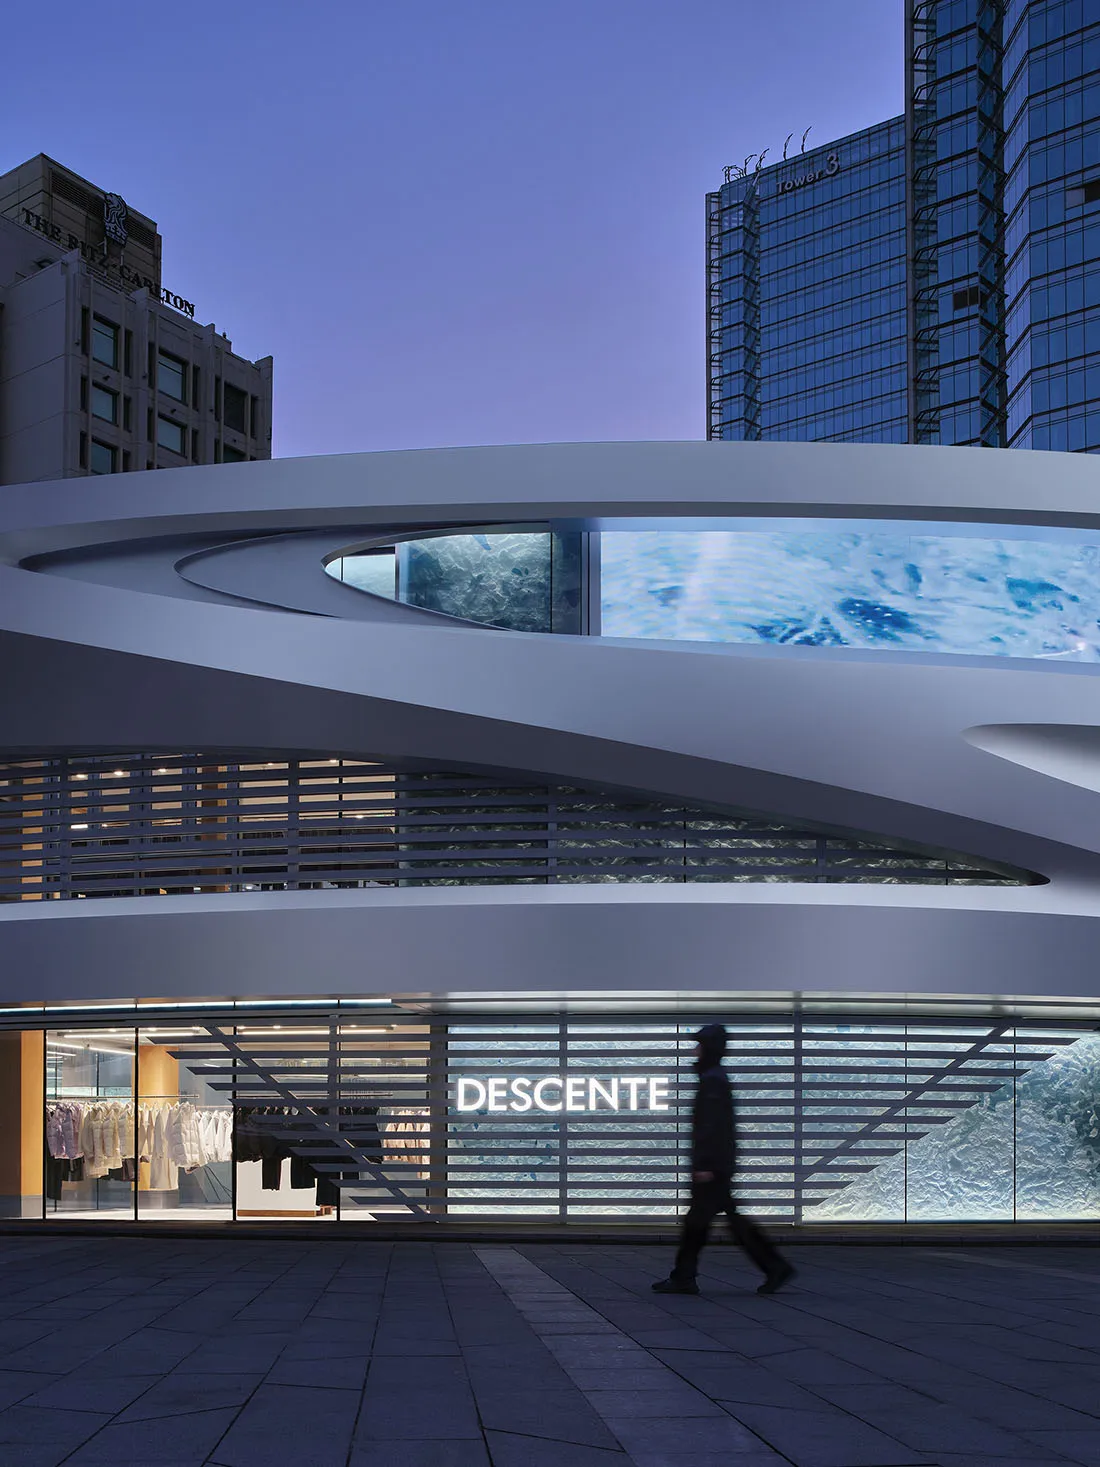
Descente Taipei Flagship Curved White Facade at Dusk
retail facade · glass and steel · commercial architecture
A striking sculptural retail facade featuring fluid curves and dramatic backlit water displays in the heart of Taipei.
Descente Taipei Flagship Curved White Facade at Dusk
retail facade · glass and steel · commercial architecture
A striking sculptural retail facade featuring fluid curves and dramatic backlit water displays in the heart of Taipei.
About this design
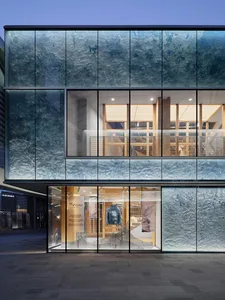
This architectural photograph captures the flagship Descente store in Taipei, showcasing a bold, futuristic retail facade defined by sweeping horizontal curves and a pristine white finish. The dominant palette consists of cool whites, deep indigos, and electric blues from the massive backlit aquarium-like water feature that spans the upper level. Materials include smooth composite cladding, extensive glass curtain walls with horizontal louvers, and structural steel. The lighting is cinematic, blending the soft residual twilight sky with warm interior store lighting and the cool glow emanating from the water installation. The spatial layout creates a powerful sense of movement and fluidity, with the undulating forms appearing to float above the ground floor retail space. This design perfectly suits a contemporary sportswear brand seeking to convey innovation, performance, and premium quality in a high-traffic urban environment.
- Style
- retail facade
- Materials
- glass and steel
- Subject
- commercial architecture