FeelDesign LogoFeelDesign

Design Floor Plan Minimalist Interior

Classic Living Room Design

Classic Living Room Design

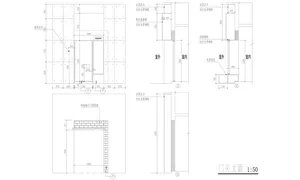
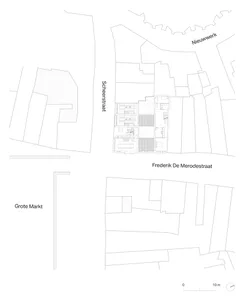
Floor plan of a minimalist interior design showing different layouts and spaces.

Design Floor Plan Minimalist Interior

architecture · blueprint · interior_design

Adjective minimalist interior features Key Element, with Benefit/Design Goal in mind.

Tags

architectureinterior_designblueprintminimalistfloor_plan

Design Floor Plan Minimalist Interior

architecture · blueprint · interior_design

Adjective minimalist interior features Key Element, with Benefit/Design Goal in mind.

Tags

architectureinterior_designblueprintminimalistfloor_plan

About this design

Floor plan of a minimalist interior design showing different layouts and spaces.

Style
architecture
Materials
blueprint
Subject
interior_design

Related architecture designs

  • A modern staircase with metal railings and green and brown tilesArchitecture Staircase Metal Tiles
  • Two canvas glamping tents with walls and wooden planksGlamping Tents with Walls and Planks
  • Architectural drawing of a house floor plan with measurements.House Floor Plan
  • A black and white architectural drawing depicting a modern retail storefront with glass and concrete materials.Modern Retail Glass Concrete Street View
  • A linear architecture floor plan showing a long, narrow layout.Linear Architecture Layout
  • Concrete buildings amidst sandy desert dunesDesert Resort Concrete Accommodations
  • Traditional Arabic residential courtyard with a swimming pool surrounded by concrete walls and balconies.Traditional Arabic Residential Pool
  • Close-up of a modern kitchen featuring a sleek granite countertop.Modern Kitchen Granite Counter

Design Floor Plan Minimalist Interior

Classic Living Room Design

Classic Living Room Design

Floor plan of a minimalist interior design showing different layouts and spaces.

Design Floor Plan Minimalist Interior

architecture · blueprint · interior_design

Adjective minimalist interior features Key Element, with Benefit/Design Goal in mind.

Tags

architectureinterior_designblueprintminimalistfloor_plan

Design Floor Plan Minimalist Interior

architecture · blueprint · interior_design

Adjective minimalist interior features Key Element, with Benefit/Design Goal in mind.

Tags

architectureinterior_designblueprintminimalistfloor_plan

About this design

Floor plan of a minimalist interior design showing different layouts and spaces.

Style
architecture
Materials
blueprint
Subject
interior_design

Related architecture designs

  • A modern staircase with metal railings and green and brown tilesArchitecture Staircase Metal Tiles
  • Two canvas glamping tents with walls and wooden planksGlamping Tents with Walls and Planks
  • Architectural drawing of a house floor plan with measurements.House Floor Plan
  • A black and white architectural drawing depicting a modern retail storefront with glass and concrete materials.Modern Retail Glass Concrete Street View
  • A linear architecture floor plan showing a long, narrow layout.Linear Architecture Layout
  • Concrete buildings amidst sandy desert dunesDesert Resort Concrete Accommodations
  • Traditional Arabic residential courtyard with a swimming pool surrounded by concrete walls and balconies.Traditional Arabic Residential Pool
  • Close-up of a modern kitchen featuring a sleek granite countertop.Modern Kitchen Granite Counter