FeelDesign LogoFeelDesign

Dining Area with Marble Kitchen Island

8

800㎡

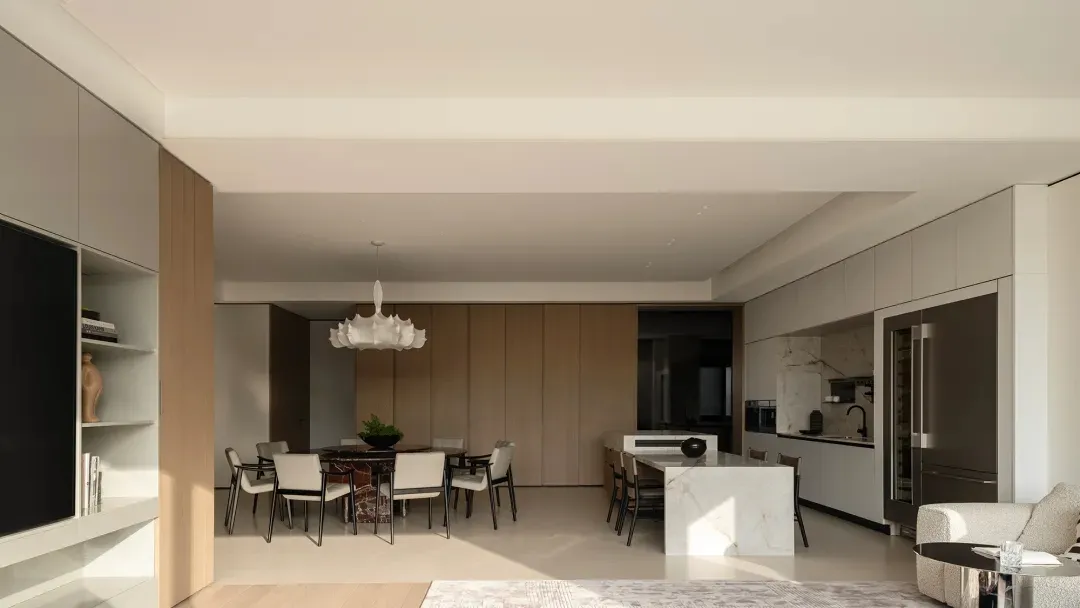
Modern open-plan apartment interior featuring a dining table with six chairs, a large white marble kitchen island, light wood cabinetry, and a sculptural white chandelier.

Dining Area with Marble Kitchen Island

open plan living · marble · dining kitchen

A serene open-plan dining and kitchen bathed in soft natural light with a sculptural chandelier as the focal point.

Tags

open plan kitchenmarble islandsculptural chandelierlight wood cabinetrymodern dining area

Dining Area with Marble Kitchen Island

open plan living · marble · dining kitchen

A serene open-plan dining and kitchen bathed in soft natural light with a sculptural chandelier as the focal point.

Tags

open plan kitchenmarble islandsculptural chandelierlight wood cabinetrymodern dining area

About this design

This sophisticated open-plan living space showcases a harmonious neutral palette of warm beige, creamy white, and soft grey tones. The dominant materials include polished Calacatta marble on the central kitchen island and dining table base, complemented by matte light oak cabinetry and sleek black metal accents on the dining chairs. A striking sculptural white chandelier hangs above the dining area, creating a dramatic focal point while recessed ceiling lights provide layered ambient illumination. The spatial layout cleverly integrates the dining zone with the kitchen through the prominent marble island, maintaining an airy and unobstructed flow. The overall mood is calm, luxurious, and contemporary. This design perfectly suits urban professionals or families seeking a refined, low-maintenance entertaining space that balances functionality with understated elegance.

Style
open plan living
Materials
marble
Subject
dining kitchen

Palette

gray #CFC2B0
black #8D8171
brown #73614B
white #342B1F

Related open plan living designs

  • Modern open-plan living room featuring light oak cabinetry, white marble dining table, dark green velvet lounge chair, and a large L-shaped sectional sofa in neutral tones.Light Oak Open-Plan Living with Marble Dining Island
  • Sunlit open-plan loft interior featuring two wooden Eames chairs, a large potted fiddle-leaf fig, exposed brick ceiling, and a view into a modern kitchen with a wooden island.Loft Living Room with Exposed Brick and Warm Wood Tones
  • Modern dining and kitchen space with tables, chairs, and comfortable atmosphere, featuring openness and connectivity between areasModern Open-Plan Dining and Kitchen Space
  • A modern indoor space with concrete walls and floors, featuring a dining area with chairs and tables, a kitchen, and potted plantsModern Open-Plan Dining and Kitchen with Concrete Features

Dining Area with Marble Kitchen Island

8

800㎡

Modern open-plan apartment interior featuring a dining table with six chairs, a large white marble kitchen island, light wood cabinetry, and a sculptural white chandelier.

Dining Area with Marble Kitchen Island

open plan living · marble · dining kitchen

A serene open-plan dining and kitchen bathed in soft natural light with a sculptural chandelier as the focal point.

Tags

open plan kitchenmarble islandsculptural chandelierlight wood cabinetrymodern dining area

Dining Area with Marble Kitchen Island

open plan living · marble · dining kitchen

A serene open-plan dining and kitchen bathed in soft natural light with a sculptural chandelier as the focal point.

Tags

open plan kitchenmarble islandsculptural chandelierlight wood cabinetrymodern dining area

About this design

This sophisticated open-plan living space showcases a harmonious neutral palette of warm beige, creamy white, and soft grey tones. The dominant materials include polished Calacatta marble on the central kitchen island and dining table base, complemented by matte light oak cabinetry and sleek black metal accents on the dining chairs. A striking sculptural white chandelier hangs above the dining area, creating a dramatic focal point while recessed ceiling lights provide layered ambient illumination. The spatial layout cleverly integrates the dining zone with the kitchen through the prominent marble island, maintaining an airy and unobstructed flow. The overall mood is calm, luxurious, and contemporary. This design perfectly suits urban professionals or families seeking a refined, low-maintenance entertaining space that balances functionality with understated elegance.

Style
open plan living
Materials
marble
Subject
dining kitchen

Palette

gray #CFC2B0
black #8D8171
brown #73614B
white #342B1F

Related open plan living designs

  • Modern open-plan living room featuring light oak cabinetry, white marble dining table, dark green velvet lounge chair, and a large L-shaped sectional sofa in neutral tones.Light Oak Open-Plan Living with Marble Dining Island
  • Sunlit open-plan loft interior featuring two wooden Eames chairs, a large potted fiddle-leaf fig, exposed brick ceiling, and a view into a modern kitchen with a wooden island.Loft Living Room with Exposed Brick and Warm Wood Tones
  • Modern dining and kitchen space with tables, chairs, and comfortable atmosphere, featuring openness and connectivity between areasModern Open-Plan Dining and Kitchen Space
  • A modern indoor space with concrete walls and floors, featuring a dining area with chairs and tables, a kitchen, and potted plantsModern Open-Plan Dining and Kitchen with Concrete Features
#1E1D19 #1E1D19

How to get this look

  • Install a large Calacatta marble island to serve as both kitchen workspace and visual anchor
  • Choose light oak or blonde wood cabinetry to keep the space bright and airy
  • Hang a sculptural statement chandelier above the dining table for artistic impact
  • Use consistent neutral tones across walls, floors, and upholstery for a seamless look
  • Incorporate black metal dining chairs to add subtle contrast and modern edge
  • A modern house with a large open floor plan featuring a living room, dining room, and kitchen area with a staircase leading to the upper floor, well-lit and creating a warm and inviting atmosphereModern Open-Plan House with Living Dining Kitchen
  • Modern kitchen and living room area with wooden floor, white and grey walls, and natural light from windows, featuring a sink, dining table, couch, and potted plantModern Open-Plan Kitchen and Living Space with Wooden Floor
  • A modern kitchen and living room area with a sink, dining table, couch, and chair, decorated with a potted plant and vase, with natural light streaming in through the windowsModern Open-Plan Kitchen Dining Area with Greenery
  • Modern kitchen dining living space with wood flooring, white walls, grey countertops, and natural light from windowsModern Open-Plan Kitchen Dining Living Space
  • #1E1D19 #1E1D19

    How to get this look

    • Install a large Calacatta marble island to serve as both kitchen workspace and visual anchor
    • Choose light oak or blonde wood cabinetry to keep the space bright and airy
    • Hang a sculptural statement chandelier above the dining table for artistic impact
    • Use consistent neutral tones across walls, floors, and upholstery for a seamless look
    • Incorporate black metal dining chairs to add subtle contrast and modern edge
  • A modern house with a large open floor plan featuring a living room, dining room, and kitchen area with a staircase leading to the upper floor, well-lit and creating a warm and inviting atmosphereModern Open-Plan House with Living Dining Kitchen
  • Modern kitchen and living room area with wooden floor, white and grey walls, and natural light from windows, featuring a sink, dining table, couch, and potted plantModern Open-Plan Kitchen and Living Space with Wooden Floor
  • A modern kitchen and living room area with a sink, dining table, couch, and chair, decorated with a potted plant and vase, with natural light streaming in through the windowsModern Open-Plan Kitchen Dining Area with Greenery
  • Modern kitchen dining living space with wood flooring, white walls, grey countertops, and natural light from windowsModern Open-Plan Kitchen Dining Living Space