Dual-view residential floor plan with open living zones
180 Square Meters
Dual-view residential floor plan with open living zones
floor plan · architectural drawing · residential layout
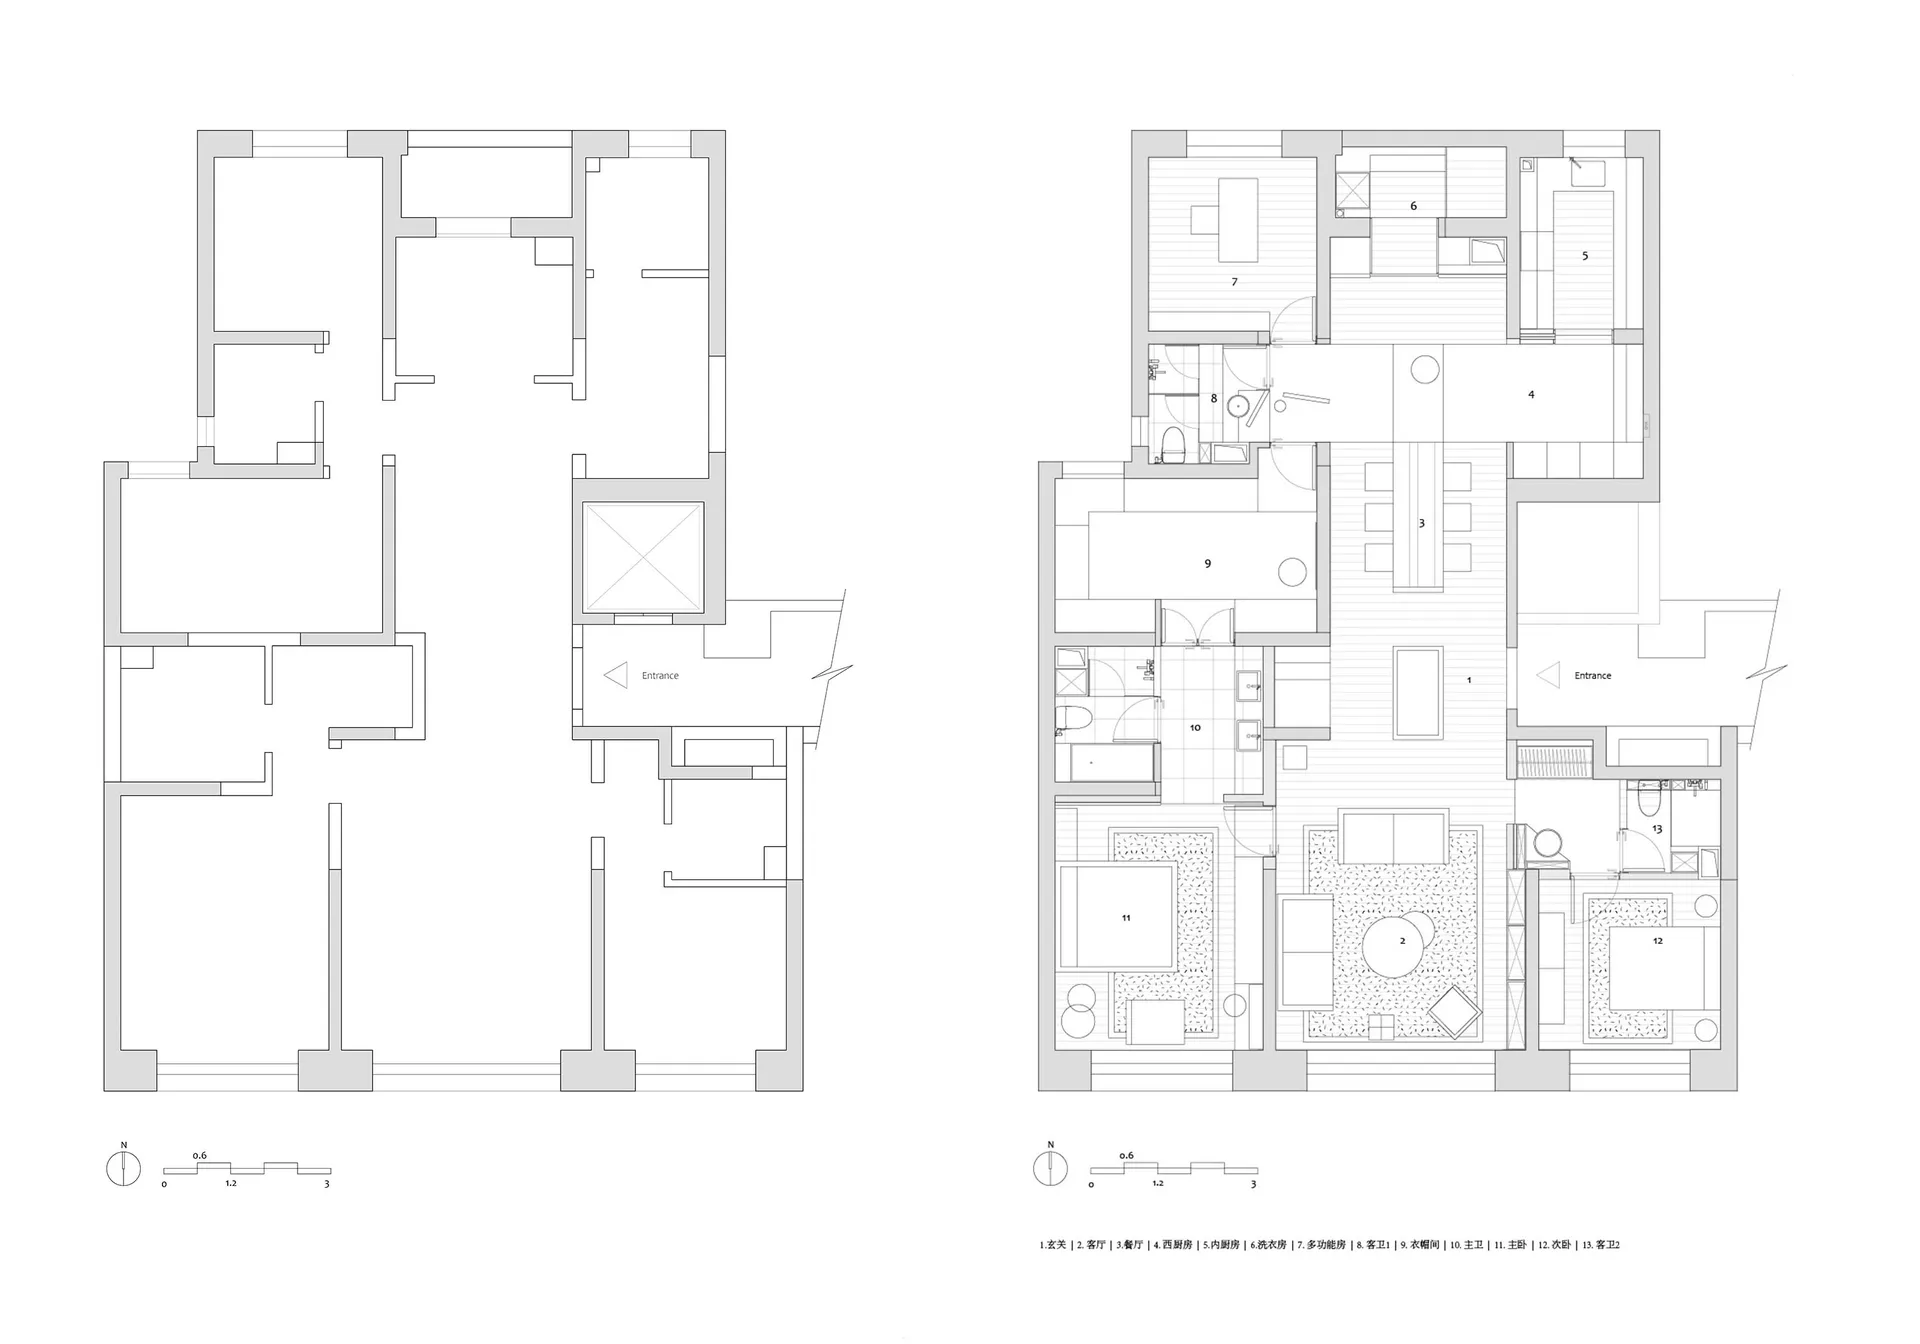
Side-by-side comparison of simplified and detailed architectural layouts for a large contemporary home.
Dual-view residential floor plan with open living zones
floor plan · architectural drawing · residential layout
Side-by-side comparison of simplified and detailed architectural layouts for a large contemporary home.
About this design
This image presents a comprehensive architectural floor plan of a spacious contemporary residence, displayed in two complementary views. The left diagram shows a clean, simplified massing layout highlighting the overall building footprint and major spatial divisions, while the right diagram provides a fully detailed interior arrangement. The dominant palette is monochrome with varying line weights in black, grey, and white, typical of professional architectural drawings. Key materials implied include concrete or masonry walls (shown in solid grey), wooden flooring in living areas, and tiled surfaces in bathrooms and kitchens. Lighting is not literal but suggested through open spatial flow and large windows indicated by breaks in the exterior walls. The mood is technical, precise, and aspirational, conveying efficiency and luxury. The spatial layout features an entrance leading into a generous living and dining core (areas 1-4), a large kitchen with island, multiple bedrooms including a master suite with walk-in closet, three bathrooms, and flexible multi-purpose spaces. A central courtyard or light well brings natural illumination deep into the plan. This layout suits a modern family or multi-generational household seeking both privacy and communal living areas.
- Style
- floor plan
- Materials
- architectural drawing
- Subject
- residential layout
Palette
How to get this look
- Work with a licensed architect to create accurate scale drawings using CAD software like AutoCAD or Revit
- Use consistent line weights to differentiate walls, furniture, and annotations for clarity