FeelDesign LogoFeelDesign

Empty Restaurant or Hotel Lobby Floor Plan

100㎡ Korean Cheongju Minimalist Café - prompt Café
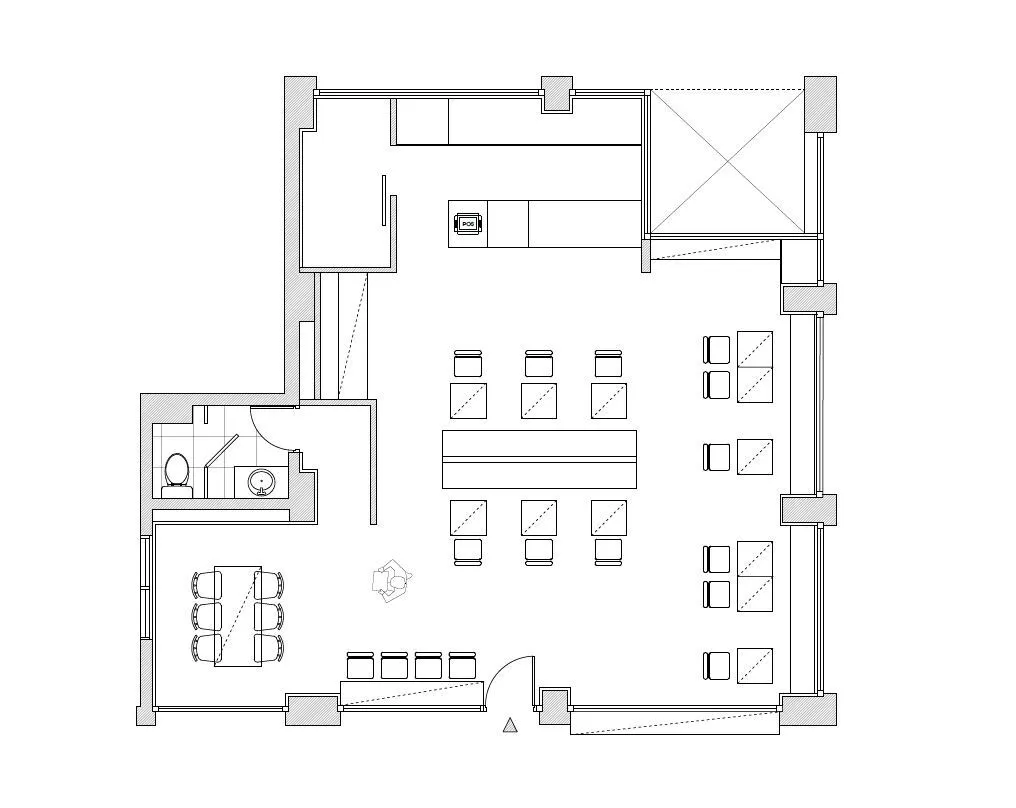
100㎡ Korean Cheongju Minimalist Café - prompt Café

Empty white room with chairs and a dining table, possibly a restaurant or hotel lobby floor plan

Empty Restaurant or Hotel Lobby Floor Plan

floor plan

Tags

floor-planrestaurantlobbyemptywhitemodern

Empty Restaurant or Hotel Lobby Floor Plan

floor plan

Tags

floor-planrestaurantlobbyemptywhitemodern

About this design

Empty white room with chairs and a dining table, possibly a restaurant or hotel lobby floor plan

Style
floor plan

Related floor plan designs

  • 2D floor plan of a modern building with a mix of indoor and outdoor areas, featuring clean lines, concrete, glass, and metal materialsModern Open-Plan Space with Concrete and Glass
  • Black and white floor plan of a hotel or office complex with multiple rooms and a well-organized layoutHotel or Office Complex Floor Plan
  • A modern home floor plan with clear room outlines, labels, and clean lines, featuring a bright and airy atmosphere with ample natural lightModern Home Floor Plan with Clean Lines
  • 2D floor plan of a modern restaurant with open and enclosed spaces, clean lines, and minimalistic elements, featuring white materials and natural lightModern Restaurant Floor Plan with Open Spaces
  • 2D floor plan of a modern building interior with multiple rooms, chairs, and linework indicating a functional layoutModern Open-Plan Living Space with Seating Zones
  • Architectural drawing of a modern house with various rooms and connections, featuring doorways, windows, and other structural elementsModern House Floor Plan with Multiple Rooms
  • Detailed floor plan of a mixed-style building with various rooms and spaces, well-lit with natural light through windows and skylightsMixed-Style Office Building with Multiple Spaces
  • 2D floor plan of a modern building with clean lines, minimalistic design, and clear indications of doorways, hallways, and other essential featuresModern Hotel or Residential Complex Floor Plan

Empty Restaurant or Hotel Lobby Floor Plan

100㎡ Korean Cheongju Minimalist Café - prompt Café

100㎡ Korean Cheongju Minimalist Café - prompt Café

Empty white room with chairs and a dining table, possibly a restaurant or hotel lobby floor plan

Empty Restaurant or Hotel Lobby Floor Plan

floor plan

Tags

floor-planrestaurantlobbyemptywhitemodern

Empty Restaurant or Hotel Lobby Floor Plan

floor plan

Tags

floor-planrestaurantlobbyemptywhitemodern

About this design

Empty white room with chairs and a dining table, possibly a restaurant or hotel lobby floor plan

Style
floor plan

Related floor plan designs

  • 2D floor plan of a modern building with a mix of indoor and outdoor areas, featuring clean lines, concrete, glass, and metal materialsModern Open-Plan Space with Concrete and Glass
  • Black and white floor plan of a hotel or office complex with multiple rooms and a well-organized layoutHotel or Office Complex Floor Plan
  • A modern home floor plan with clear room outlines, labels, and clean lines, featuring a bright and airy atmosphere with ample natural lightModern Home Floor Plan with Clean Lines
  • 2D floor plan of a modern restaurant with open and enclosed spaces, clean lines, and minimalistic elements, featuring white materials and natural lightModern Restaurant Floor Plan with Open Spaces
  • 2D floor plan of a modern building interior with multiple rooms, chairs, and linework indicating a functional layoutModern Open-Plan Living Space with Seating Zones
  • Architectural drawing of a modern house with various rooms and connections, featuring doorways, windows, and other structural elementsModern House Floor Plan with Multiple Rooms
  • Detailed floor plan of a mixed-style building with various rooms and spaces, well-lit with natural light through windows and skylightsMixed-Style Office Building with Multiple Spaces
  • 2D floor plan of a modern building with clean lines, minimalistic design, and clear indications of doorways, hallways, and other essential featuresModern Hotel or Residential Complex Floor Plan