FeelDesign LogoFeelDesign

Empty White Space with Double Staircase

Yixi Design Studio in Fuyang, Anhui
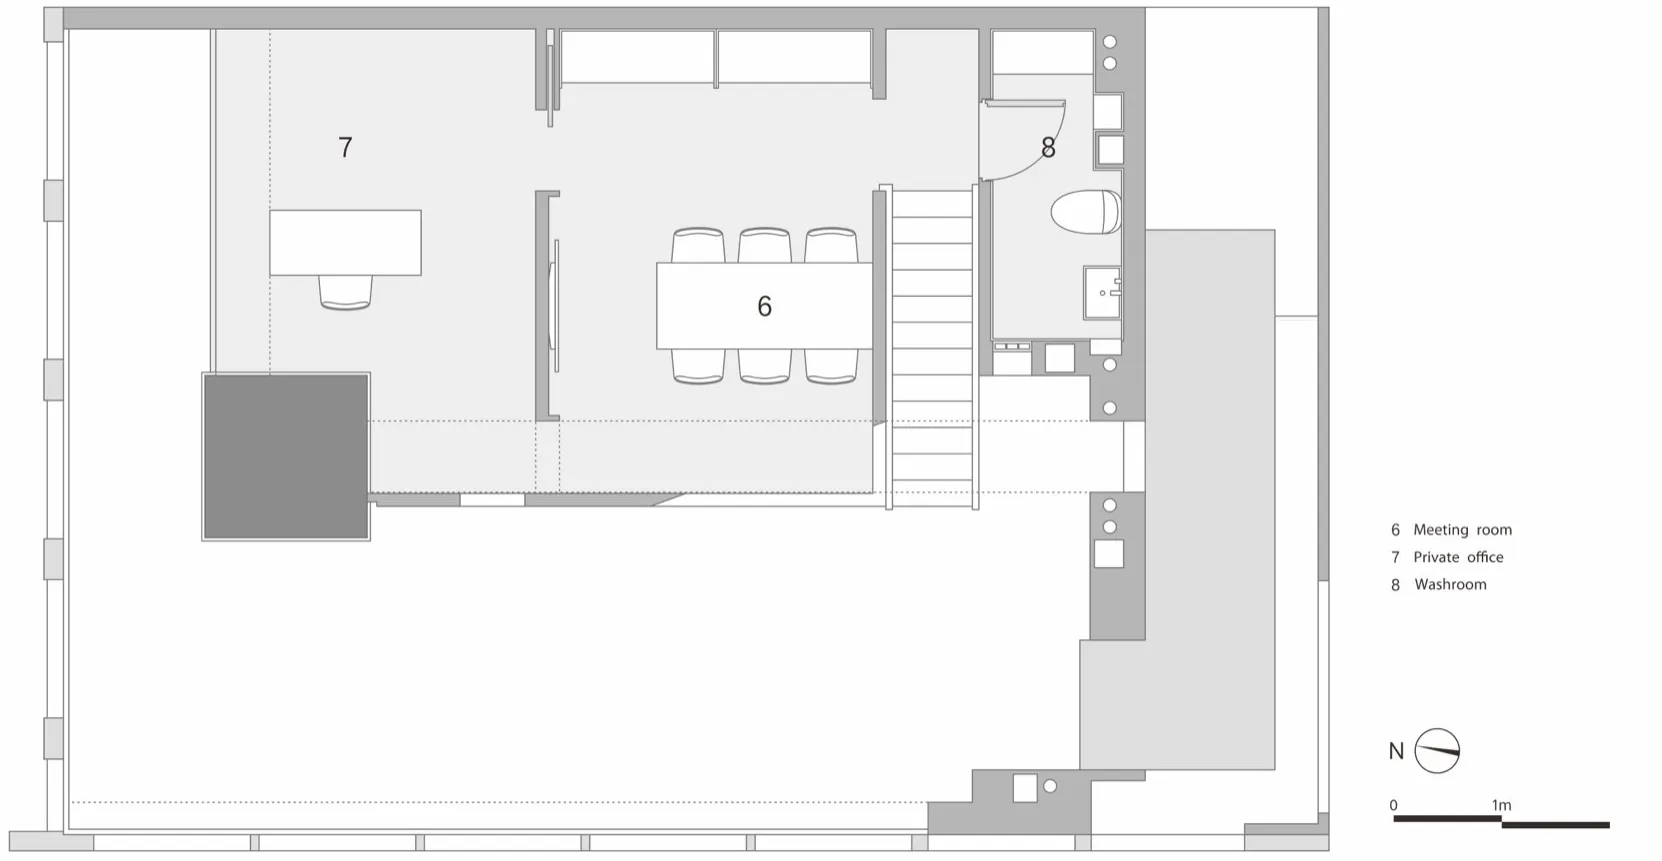
Yixi Design Studio in Fuyang, Anhui

Empty white room with two staircases leading upwards, suggesting multiple levels or floors

Empty White Space with Double Staircase

floor plan

Tags

whiteminimalistemptystaircasemulti-levelclean

Empty White Space with Double Staircase

floor plan

Tags

whiteminimalistemptystaircasemulti-levelclean

About this design

Empty white room with two staircases leading upwards, suggesting multiple levels or floors

Style
floor plan

Related floor plan designs

  • 2D floor plan of a modern hotel or office complex with multiple rooms, including a dining area, lounge, and bar, featuring clean lines and minimalistic elementsModern Hotel or Office Complex Floor Plan
  • 2D floor plan of a modern storage facility with multiple rooms lined up in a row, featuring white linework and labels, emphasizing vertical lines and depthModern Storage Facility Floor Plan
  • 2D floor plan of a hotel with labeled dining, kitchen, lobby, and other functional zones, featuring a modern and sophisticated designModern Hotel Floor Plan with Labeled Spaces
  • 2D top-down schematic of a modern kitchen with room outlines, labels, measurements, and symbols, featuring concrete and steel construction, natural lighting, and efficient space useModern Kitchen Floor Plan with Concrete and Steel
  • Detailed black and white floor plan of a modern home with various rooms, furniture, and measurementsModern Home Floor Plan with Clean Lines
  • A 2D floor plan of a modern building with a large open space featuring a circular center, surrounded by other rooms, with clean lines and minimal decorationModern Open Floor Plan with Circular Center
  • A 2D floor plan of a large room with a circular seating area, surrounded by chairs, and filled with chairs, with room outlines, labels, measurements, and symbolsModern Open-Plan Space with Circular Seating Area
  • Top-down blueprint of a modern building with concrete construction, featuring a multi-story layout with various rooms and hallways, dim lighting, and linework, labels, and measurementsModern Multi-Story Building with Concrete Construction

Empty White Space with Double Staircase

Yixi Design Studio in Fuyang, Anhui

Yixi Design Studio in Fuyang, Anhui

Empty white room with two staircases leading upwards, suggesting multiple levels or floors

Empty White Space with Double Staircase

floor plan

Tags

whiteminimalistemptystaircasemulti-levelclean

Empty White Space with Double Staircase

floor plan

Tags

whiteminimalistemptystaircasemulti-levelclean

About this design

Empty white room with two staircases leading upwards, suggesting multiple levels or floors

Style
floor plan

Related floor plan designs

  • 2D floor plan of a modern hotel or office complex with multiple rooms, including a dining area, lounge, and bar, featuring clean lines and minimalistic elementsModern Hotel or Office Complex Floor Plan
  • 2D floor plan of a modern storage facility with multiple rooms lined up in a row, featuring white linework and labels, emphasizing vertical lines and depthModern Storage Facility Floor Plan
  • 2D floor plan of a hotel with labeled dining, kitchen, lobby, and other functional zones, featuring a modern and sophisticated designModern Hotel Floor Plan with Labeled Spaces
  • 2D top-down schematic of a modern kitchen with room outlines, labels, measurements, and symbols, featuring concrete and steel construction, natural lighting, and efficient space useModern Kitchen Floor Plan with Concrete and Steel
  • Detailed black and white floor plan of a modern home with various rooms, furniture, and measurementsModern Home Floor Plan with Clean Lines
  • A 2D floor plan of a modern building with a large open space featuring a circular center, surrounded by other rooms, with clean lines and minimal decorationModern Open Floor Plan with Circular Center
  • A 2D floor plan of a large room with a circular seating area, surrounded by chairs, and filled with chairs, with room outlines, labels, measurements, and symbolsModern Open-Plan Space with Circular Seating Area
  • Top-down blueprint of a modern building with concrete construction, featuring a multi-story layout with various rooms and hallways, dim lighting, and linework, labels, and measurementsModern Multi-Story Building with Concrete Construction