FeelDesign LogoFeelDesign

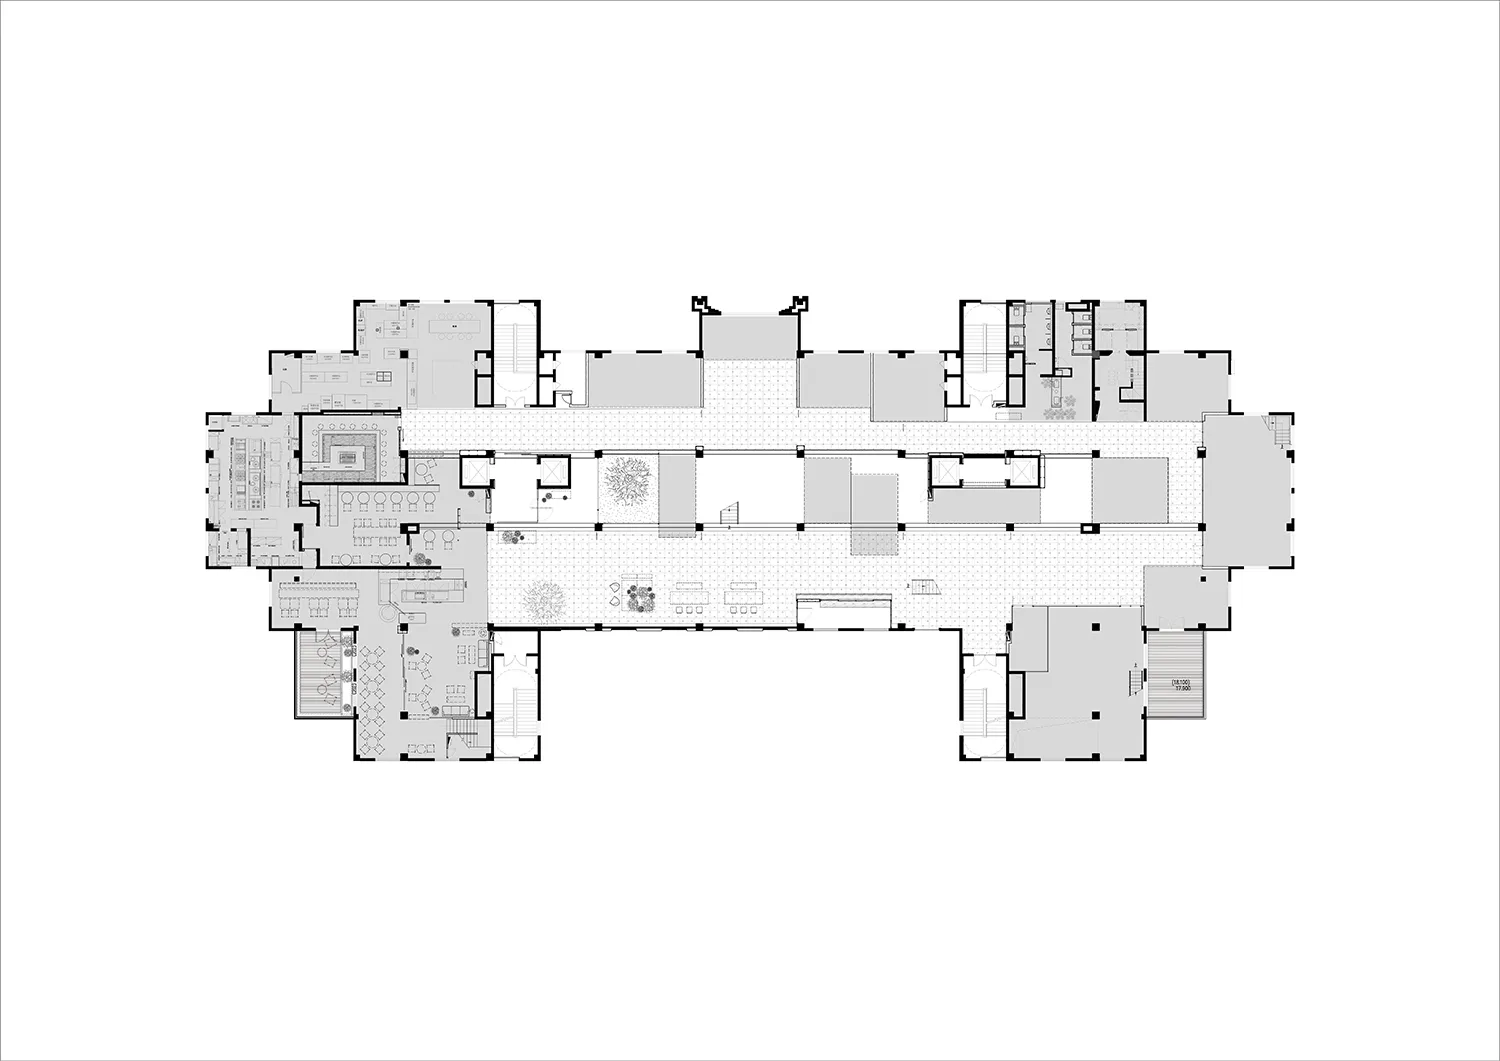
Expansive Luxury Villa Complex Floor Plan

C

Chongqing AA An An

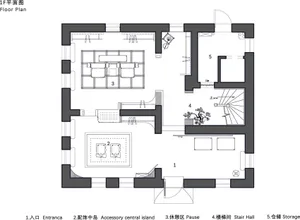
Black and white architectural floor plan of a large luxury villa complex with multiple wings, courtyards, and detailed room layouts.

Expansive Luxury Villa Complex Floor Plan

floor plan · architectural drawing · luxury villa

Bird’s-eye technical layout showcasing the grand scale and intricate spatial organization of a high-end residential estate.

Tags

luxury-villa-floor-planlarge-estate-layoutarchitectural-blueprintsprawling-residence-planhigh-end-complex-design

Expansive Luxury Villa Complex Floor Plan

floor plan · architectural drawing · luxury villa

Bird’s-eye technical layout showcasing the grand scale and intricate spatial organization of a high-end residential estate.

Tags

luxury-villa-floor-planlarge-estate-layoutarchitectural-blueprintsprawling-residence-planhigh-end-complex-design

About this design

This comprehensive architectural floor plan reveals an exceptionally large luxury villa complex characterized by a sprawling, symmetrical layout. The dominant visual language is clean monochrome line work with strategic gray fills to distinguish major functional zones. The spatial organization features a long central circulation spine connecting multiple distinct wings, including grand public areas, private bedroom suites, service quarters, and expansive outdoor courtyards with detailed landscaping. Multiple staircases indicate a multi-level structure, while generous open spaces suggest high ceilings and luxurious room volumes. The design perfectly suits affluent families or those seeking a high-end hospitality or boutique resort-style residence. The meticulous detailing of furniture layouts in living, dining, and bedroom areas demonstrates thoughtful consideration of both flow and functionality across the entire estate.

Style
floor plan
Materials
architectural drawing
Subject
luxury villa

Palette

white #FAFAFA

How to get this look

  • Use precise CAD or BIM software like AutoCAD or Revit to maintain clean line weights and accurate scaling
  • Apply strategic gray tone fills to differentiate public, private, and service zones
  • Incorporate detailed furniture layouts in main living areas to demonstrate scale and functionality
  • Design a strong central circulation spine when planning large multi-wing estates
  • Include multiple courtyards and landscape pockets to break up massive built forms
Related floor plan designs

  • 2D floor plan of a modern house with labeled rooms and spaces, featuring concrete and glass construction, neutral colors, and natural light from windowsModern Residential Floor Plan with Concrete and Glass
  • 2D floor plan of a modern office space with dining area, kitchen, hallway, and restroom, featuring clean lines and minimalistic elementsModern Office Space Floor Plan
  • Black and white floor plan of a minimalist house with labeled rooms and spaces, featuring a functional and practical layoutMinimalist House Floor Plan
  • Black and white floor plan of a modern office building with multiple rooms and hallways, labeled with kitchen and lounge areasModern Office Building Floor Plan
  • 2D floor plan of a restaurant with multiple tables, chairs, and cups, indicating a dining area with ample seating options

Expansive Luxury Villa Complex Floor Plan

C

Chongqing AA An An

Black and white architectural floor plan of a large luxury villa complex with multiple wings, courtyards, and detailed room layouts.

Expansive Luxury Villa Complex Floor Plan

floor plan · architectural drawing · luxury villa

Bird’s-eye technical layout showcasing the grand scale and intricate spatial organization of a high-end residential estate.

Tags

luxury-villa-floor-planlarge-estate-layoutarchitectural-blueprintsprawling-residence-planhigh-end-complex-design

Expansive Luxury Villa Complex Floor Plan

floor plan · architectural drawing · luxury villa

Bird’s-eye technical layout showcasing the grand scale and intricate spatial organization of a high-end residential estate.

Tags

luxury-villa-floor-planlarge-estate-layoutarchitectural-blueprintsprawling-residence-planhigh-end-complex-design

About this design

This comprehensive architectural floor plan reveals an exceptionally large luxury villa complex characterized by a sprawling, symmetrical layout. The dominant visual language is clean monochrome line work with strategic gray fills to distinguish major functional zones. The spatial organization features a long central circulation spine connecting multiple distinct wings, including grand public areas, private bedroom suites, service quarters, and expansive outdoor courtyards with detailed landscaping. Multiple staircases indicate a multi-level structure, while generous open spaces suggest high ceilings and luxurious room volumes. The design perfectly suits affluent families or those seeking a high-end hospitality or boutique resort-style residence. The meticulous detailing of furniture layouts in living, dining, and bedroom areas demonstrates thoughtful consideration of both flow and functionality across the entire estate.

Style
floor plan
Materials
architectural drawing
Subject
luxury villa

Palette

white #FAFAFA

How to get this look

  • Use precise CAD or BIM software like AutoCAD or Revit to maintain clean line weights and accurate scaling
  • Apply strategic gray tone fills to differentiate public, private, and service zones
  • Incorporate detailed furniture layouts in main living areas to demonstrate scale and functionality
  • Design a strong central circulation spine when planning large multi-wing estates
  • Include multiple courtyards and landscape pockets to break up massive built forms
Related floor plan designs

  • 2D floor plan of a modern house with labeled rooms and spaces, featuring concrete and glass construction, neutral colors, and natural light from windowsModern Residential Floor Plan with Concrete and Glass
  • 2D floor plan of a modern office space with dining area, kitchen, hallway, and restroom, featuring clean lines and minimalistic elementsModern Office Space Floor Plan
  • Black and white floor plan of a minimalist house with labeled rooms and spaces, featuring a functional and practical layoutMinimalist House Floor Plan
  • Black and white floor plan of a modern office building with multiple rooms and hallways, labeled with kitchen and lounge areasModern Office Building Floor Plan
  • 2D floor plan of a restaurant with multiple tables, chairs, and cups, indicating a dining area with ample seating options
Restaurant Floor Plan with Dining Area
  • 2D floor plan of a modern restaurant with dining areas, kitchens, restrooms, and other functional spaces labeled in English and Chinese, featuring clean lines and minimalistic elementsModern Restaurant Floor Plan with Clean Lines
  • 2D floor plan of a modern building with a mix of indoor and outdoor areas, featuring clean lines, concrete, glass, and metal materialsModern Open-Plan Space with Concrete and Glass
  • Architectural drawing of a modern building's interior with a kitchen area, dining table, and living room, featuring clean lines and minimalistic design elementsModern Open-Plan Living Space with Kitchen and Dining
  • Restaurant Floor Plan with Dining Area
  • 2D floor plan of a modern restaurant with dining areas, kitchens, restrooms, and other functional spaces labeled in English and Chinese, featuring clean lines and minimalistic elementsModern Restaurant Floor Plan with Clean Lines
  • 2D floor plan of a modern building with a mix of indoor and outdoor areas, featuring clean lines, concrete, glass, and metal materialsModern Open-Plan Space with Concrete and Glass
  • Architectural drawing of a modern building's interior with a kitchen area, dining table, and living room, featuring clean lines and minimalistic design elementsModern Open-Plan Living Space with Kitchen and Dining