FeelDesign LogoFeelDesign

Exhibition Hall

Stunning Floor Plan Interior
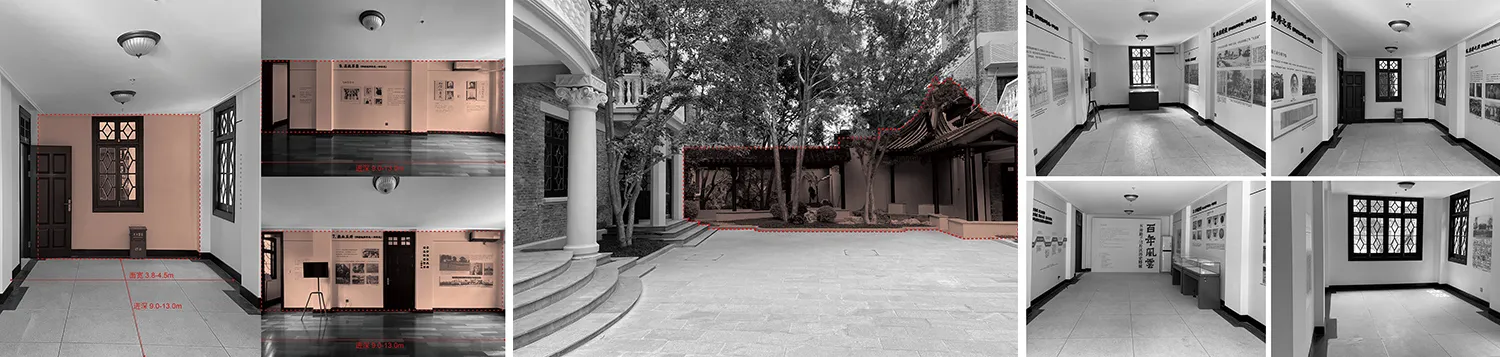
Stunning Floor Plan Interior

Exhibition space with display boards and artwork.

Exhibition Hall

architecture · exhibition

Exhibition hall showcasing various art pieces.

Tags

architectureexhibitionartdisplayhall

Exhibition Hall

architecture · exhibition

Exhibition hall showcasing various art pieces.

Tags

architectureexhibitionartdisplayhall

About this design

Exhibition space with display boards and artwork.

Style
architecture
Subject
exhibition

Related architecture designs

  • A blueprint-like architectural drawing of the Plaza, featuring blue clouds.Exploring the Plaza Blueprints
  • Before-and-after image of an exterior renovation featuring a glass extension on a white wall.Exterior Renovation: Glass Extension on White Wall
  • A before and after image showcasing an exterior building renovation featuring brick, windows, and wood elements.Exterior Revamp: Brick, Window, Wood
  • Floor plan layout of an eye care center including staff room, eye examination room, lab, counter/fitting area, store, lens zoEye Care Center Layout
  • Empty bar with fabric covering the front and side sections.Fabric Bar Empty
  • A rooftop patio covered with a fabric canopy, overlooking a rocky landscape.Fabric-Covered Patio Roof Top
  • A fabric-covered archway with a stage setup in the background.Fabric Event Space Lighting
  • A person walking past a textured metallic facade wall.Facade Design with Metallic Texture