FeelDesign LogoFeelDesign

Exploded View of Modern House with Distinct Functional Zones

Q

Qingdao Te Shu Men's Clothing Brand Store
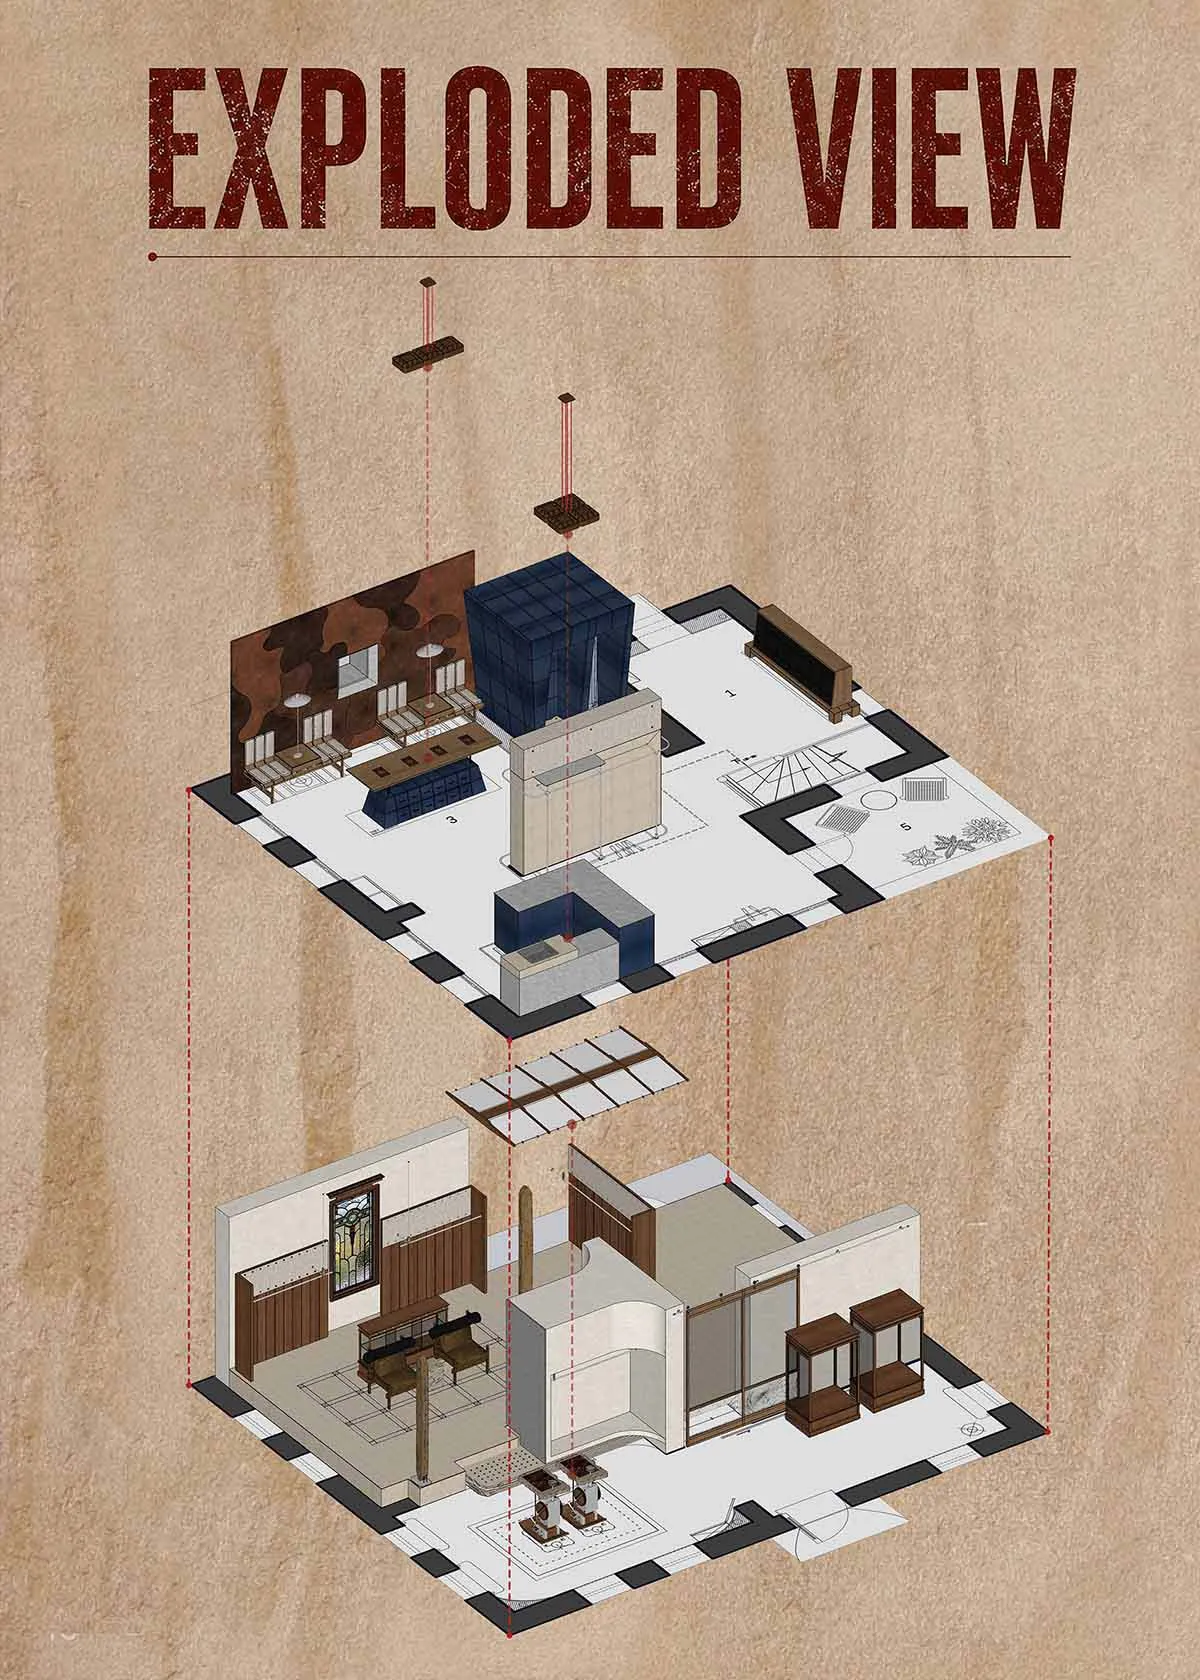
Architectural exploded view diagram showing a two-level modern house with labeled functional zones, furniture layouts, and material distinctions.

Exploded View of Modern House with Distinct Functional Zones

exploded view · mixed media · architectural diagram

A three-dimensional exploded axonometric reveals the spatial relationships between public, private, and service zones in a contemporary residence.

Tags

exploded-viewarchitectural-diagramaxonometric-drawingmodern-house-layoutspatial-planning

About this design

This artistic exploded axonometric diagram presents a contemporary two-story residence using a clean, minimalist graphic language. The dominant palette consists of neutral beige and off-white backgrounds contrasted with deep charcoal floor lines, warm wood tones, and striking blocks of deep blue glass and rich brown camouflage-patterned feature walls. Materials are clearly differentiated: polished concrete, warm timber paneling, blue-tinted glass volumes, and textured stone. Natural light is implied through generous glazing and a large skylight system visible in the upper floor. The spatial layout cleverly separates the living, dining, and kitchen areas on the ground floor from more private bedroom and study zones, while a dramatic double-height blue glass volume acts as a visual centerpiece connecting both levels. The overall mood is technical yet warm, analytical yet inviting. This type of visualization is particularly suited for architects, interior designers, and clients who want to understand complex spatial relationships and material selections before construction begins.

Style
exploded view
Materials
mixed media
Subject
architectural diagram

Palette

orange #BEA188
gray #CFBDAC
brown #BCA181

More design inspiration

  • Minimalist architectural diagram showcasing the use of wood material.Minimalist Architectural Diagram with Wood
  • 3D wireframe architectural diagram depicting a modernist building structure with multiple interconnected layers.Modernist Architectural Diagram
  • Architectural floor plan drawing shown in black, white and red, featuring a tall vertical light well on the right side and abstract red organic shapes overlaid on the upper portion.Red and Black Architectural Floor Plan with Central Light Well
  • Twilight view of a three-story cream-colored heritage building with red terracotta roof tiles, warm uplighting along the eaves, dark wood windows, and Chinese characters on the facade, surrounded by other historic rooftops with a city skyline and hill in the background.Heritage Villa Facade with Warm Uplighting
red #938D84
black #7E5D48

How to get this look

  • Use axonometric or isometric projection to show multiple floors simultaneously while maintaining spatial clarity
  • Apply a limited neutral palette with strong accent colors to define different functional volumes
  • Clearly differentiate materials using texture, color blocking, and line weight variation
  • Incorporate subtle drop shadows and vertical alignment lines to indicate spatial relationships in the exploded view
  • Label each zone with numbers or subtle annotations to enhance technical readability
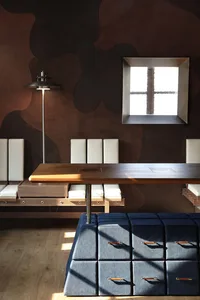
  • Modern dining room featuring a long walnut table, built-in white banquette, navy modular ottomans, a sculptural floor lamp, and a large abstract brown organic mural wall with a square window.Dining Room with Walnut Banquette and Organic Mural Wall
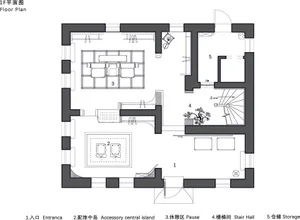
  • Black and white architectural floor plan of a modern two-story residence showing entrance, accessory central island, pause area, stair hall and storage zones.First Floor Plan with Central Pause Area and Spiral Stair Hall
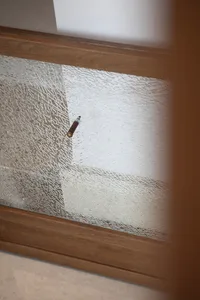
  • Close-up photograph of a bullet embedded in cracked bulletproof glass with a wooden frame, showing extensive spiderweb fracturing.Bullet Lodged in Shattered Security Glass
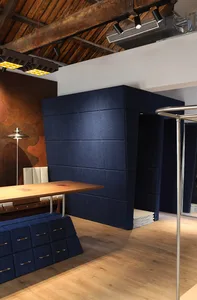
  • Modern dining area featuring a large navy blue velvet modular booth, light wood dining table, white leather chairs, textured brown accent wall, and exposed wooden ceiling beams with track lighting.Navy Velvet Modular Dining Booth with Exposed Wood Beams