FeelDesign LogoFeelDesign

Red and Black Architectural Floor Plan with Central Light Well

Bomontiada
Bomontiada

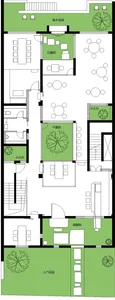
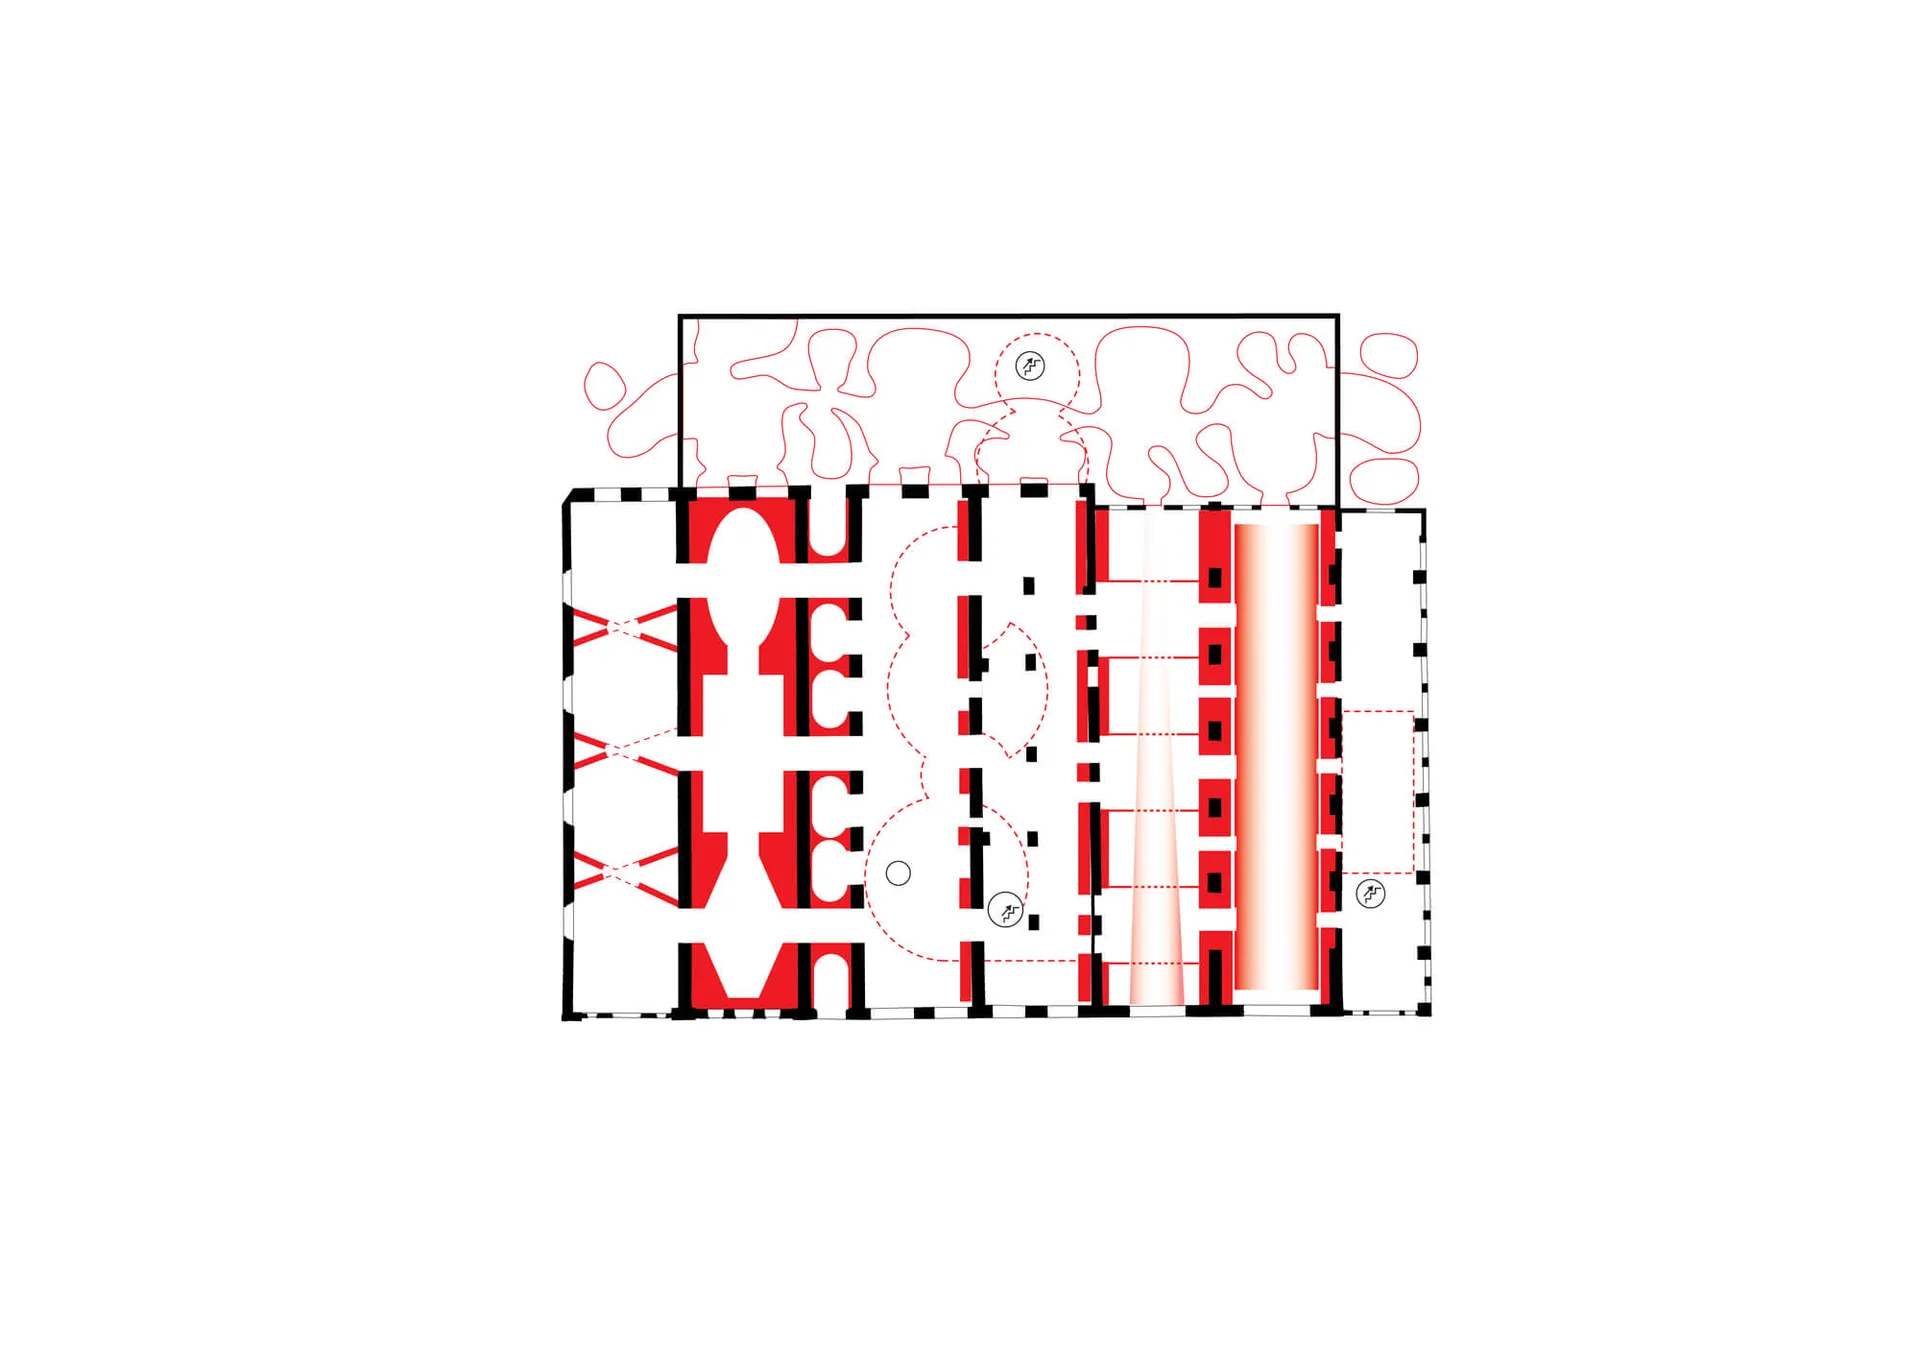
Architectural floor plan drawing shown in black, white and red, featuring a tall vertical light well on the right side and abstract red organic shapes overlaid on the upper portion.

Red and Black Architectural Floor Plan with Central Light Well

floor plan · vector illustration · architectural diagram

A striking diagrammatic floor plan featuring bold red structural elements and a dramatic vertical light shaft.

Tags

architectural floor planred and black diagramlight well designgraphic architecturecontemporary floorplan

Red and Black Architectural Floor Plan with Central Light Well

floor plan · vector illustration · architectural diagram

A striking diagrammatic floor plan featuring bold red structural elements and a dramatic vertical light shaft.

Tags

architectural floor planred and black diagramlight well designgraphic architecturecontemporary floorplan

About this design

This graphic architectural floor plan utilizes a high-contrast palette of pure black, white, and vivid red to define spatial boundaries and structural systems. The dominant red elements highlight load-bearing walls and key programmatic zones, while a tall, glowing vertical light well on the right side serves as the primary focal point and natural illumination source. The layout reveals a complex arrangement of corridors, rooms, and circulation paths, with distinctive red X-bracing visible in the left section suggesting either structural reinforcement or decorative screening. Abstract red organic shapes float above the main plan, possibly representing site context, landscaping, or conceptual bubble diagrams. The overall mood is technical yet artistic, combining precise architectural drafting with bold graphic design. This type of visualization is ideal for contemporary architects, interior designers, and developers presenting modern residential or cultural buildings where natural light penetration and spatial clarity are priorities.

Style
floor plan
Materials
vector illustration
Subject
architectural diagram

Palette

white #FEFEFD
red #EC1D25
black #060606

How to get this look

Related floor plan designs

  • 2D floor plan of a residential building with various rooms, furniture placement, and layout detailsResidential Building Floor Plan with Efficient Layout
  • Black line drawing of a building's interior floor plan with labeled rooms and dimensionsResidential Building Floor Plan with Kitchen Area
  • Top-down view of a modern residential building floor plan with clean lines, minimalistic design, and natural lightingResidential Building Floor Plan with Modern Design
  • Architectural drawing of a residential building with a dining area, kitchen, and living room, featuring chairs and clocksResidential Building with Dining Area and Kitchen

Red and Black Architectural Floor Plan with Central Light Well

Bomontiada

Bomontiada

Architectural floor plan drawing shown in black, white and red, featuring a tall vertical light well on the right side and abstract red organic shapes overlaid on the upper portion.

Red and Black Architectural Floor Plan with Central Light Well

floor plan · vector illustration · architectural diagram

A striking diagrammatic floor plan featuring bold red structural elements and a dramatic vertical light shaft.

Tags

architectural floor planred and black diagramlight well designgraphic architecturecontemporary floorplan

Red and Black Architectural Floor Plan with Central Light Well

floor plan · vector illustration · architectural diagram

A striking diagrammatic floor plan featuring bold red structural elements and a dramatic vertical light shaft.

Tags

architectural floor planred and black diagramlight well designgraphic architecturecontemporary floorplan

About this design

This graphic architectural floor plan utilizes a high-contrast palette of pure black, white, and vivid red to define spatial boundaries and structural systems. The dominant red elements highlight load-bearing walls and key programmatic zones, while a tall, glowing vertical light well on the right side serves as the primary focal point and natural illumination source. The layout reveals a complex arrangement of corridors, rooms, and circulation paths, with distinctive red X-bracing visible in the left section suggesting either structural reinforcement or decorative screening. Abstract red organic shapes float above the main plan, possibly representing site context, landscaping, or conceptual bubble diagrams. The overall mood is technical yet artistic, combining precise architectural drafting with bold graphic design. This type of visualization is ideal for contemporary architects, interior designers, and developers presenting modern residential or cultural buildings where natural light penetration and spatial clarity are priorities.

Style
floor plan
Materials
vector illustration
Subject
architectural diagram

Palette

white #FEFEFD
red #EC1D25
black #060606

How to get this look

Related floor plan designs

  • 2D floor plan of a residential building with various rooms, furniture placement, and layout detailsResidential Building Floor Plan with Efficient Layout
  • Black line drawing of a building's interior floor plan with labeled rooms and dimensionsResidential Building Floor Plan with Kitchen Area
  • Top-down view of a modern residential building floor plan with clean lines, minimalistic design, and natural lightingResidential Building Floor Plan with Modern Design
  • Architectural drawing of a residential building with a dining area, kitchen, and living room, featuring chairs and clocksResidential Building with Dining Area and Kitchen
  • Use a strict three-color palette of black, white, and one vibrant accent color to create immediate visual hierarchy
  • Highlight structural walls and key spaces with solid bold color while keeping circulation areas white
  • Incorporate a tall vertical light well with gradient glow to emphasize natural illumination and serve as a dramatic focal point
  • Overlay abstract organic shapes in the accent color above the plan to represent site context or conceptual ideas
  • Combine precise orthogonal drafting lines with expressive diagrammatic elements for a contemporary technical-artistic look
2D floor plan of a building with various rooms, including living spaces, dining areas, and bedrooms, featuring chairs and tables for seating and diningResidential-Commercial Space with Multi-Zone Layout
  • A residential floor plan showing the layout of a home with various rooms including living room, bedrooms, kitchen, dining rooResidential Floor Plan 1
  • Detailed black and white floor plan of a residential house with various rooms and layout informationResidential Floor Plan with Minimalist Layout
  • 2D floor plan of a residential building with a simple and straightforward layout, featuring rooms and their dimensionsResidential Floor Plan with Minimalist Layout
    • Use a strict three-color palette of black, white, and one vibrant accent color to create immediate visual hierarchy
    • Highlight structural walls and key spaces with solid bold color while keeping circulation areas white
    • Incorporate a tall vertical light well with gradient glow to emphasize natural illumination and serve as a dramatic focal point
    • Overlay abstract organic shapes in the accent color above the plan to represent site context or conceptual ideas
    • Combine precise orthogonal drafting lines with expressive diagrammatic elements for a contemporary technical-artistic look
    2D floor plan of a building with various rooms, including living spaces, dining areas, and bedrooms, featuring chairs and tables for seating and diningResidential-Commercial Space with Multi-Zone Layout
  • A residential floor plan showing the layout of a home with various rooms including living room, bedrooms, kitchen, dining rooResidential Floor Plan 1
  • Detailed black and white floor plan of a residential house with various rooms and layout informationResidential Floor Plan with Minimalist Layout
  • 2D floor plan of a residential building with a simple and straightforward layout, featuring rooms and their dimensionsResidential Floor Plan with Minimalist Layout