Exposed Brick Corridor with Park View

Liangji Youfang Suzhou University Store
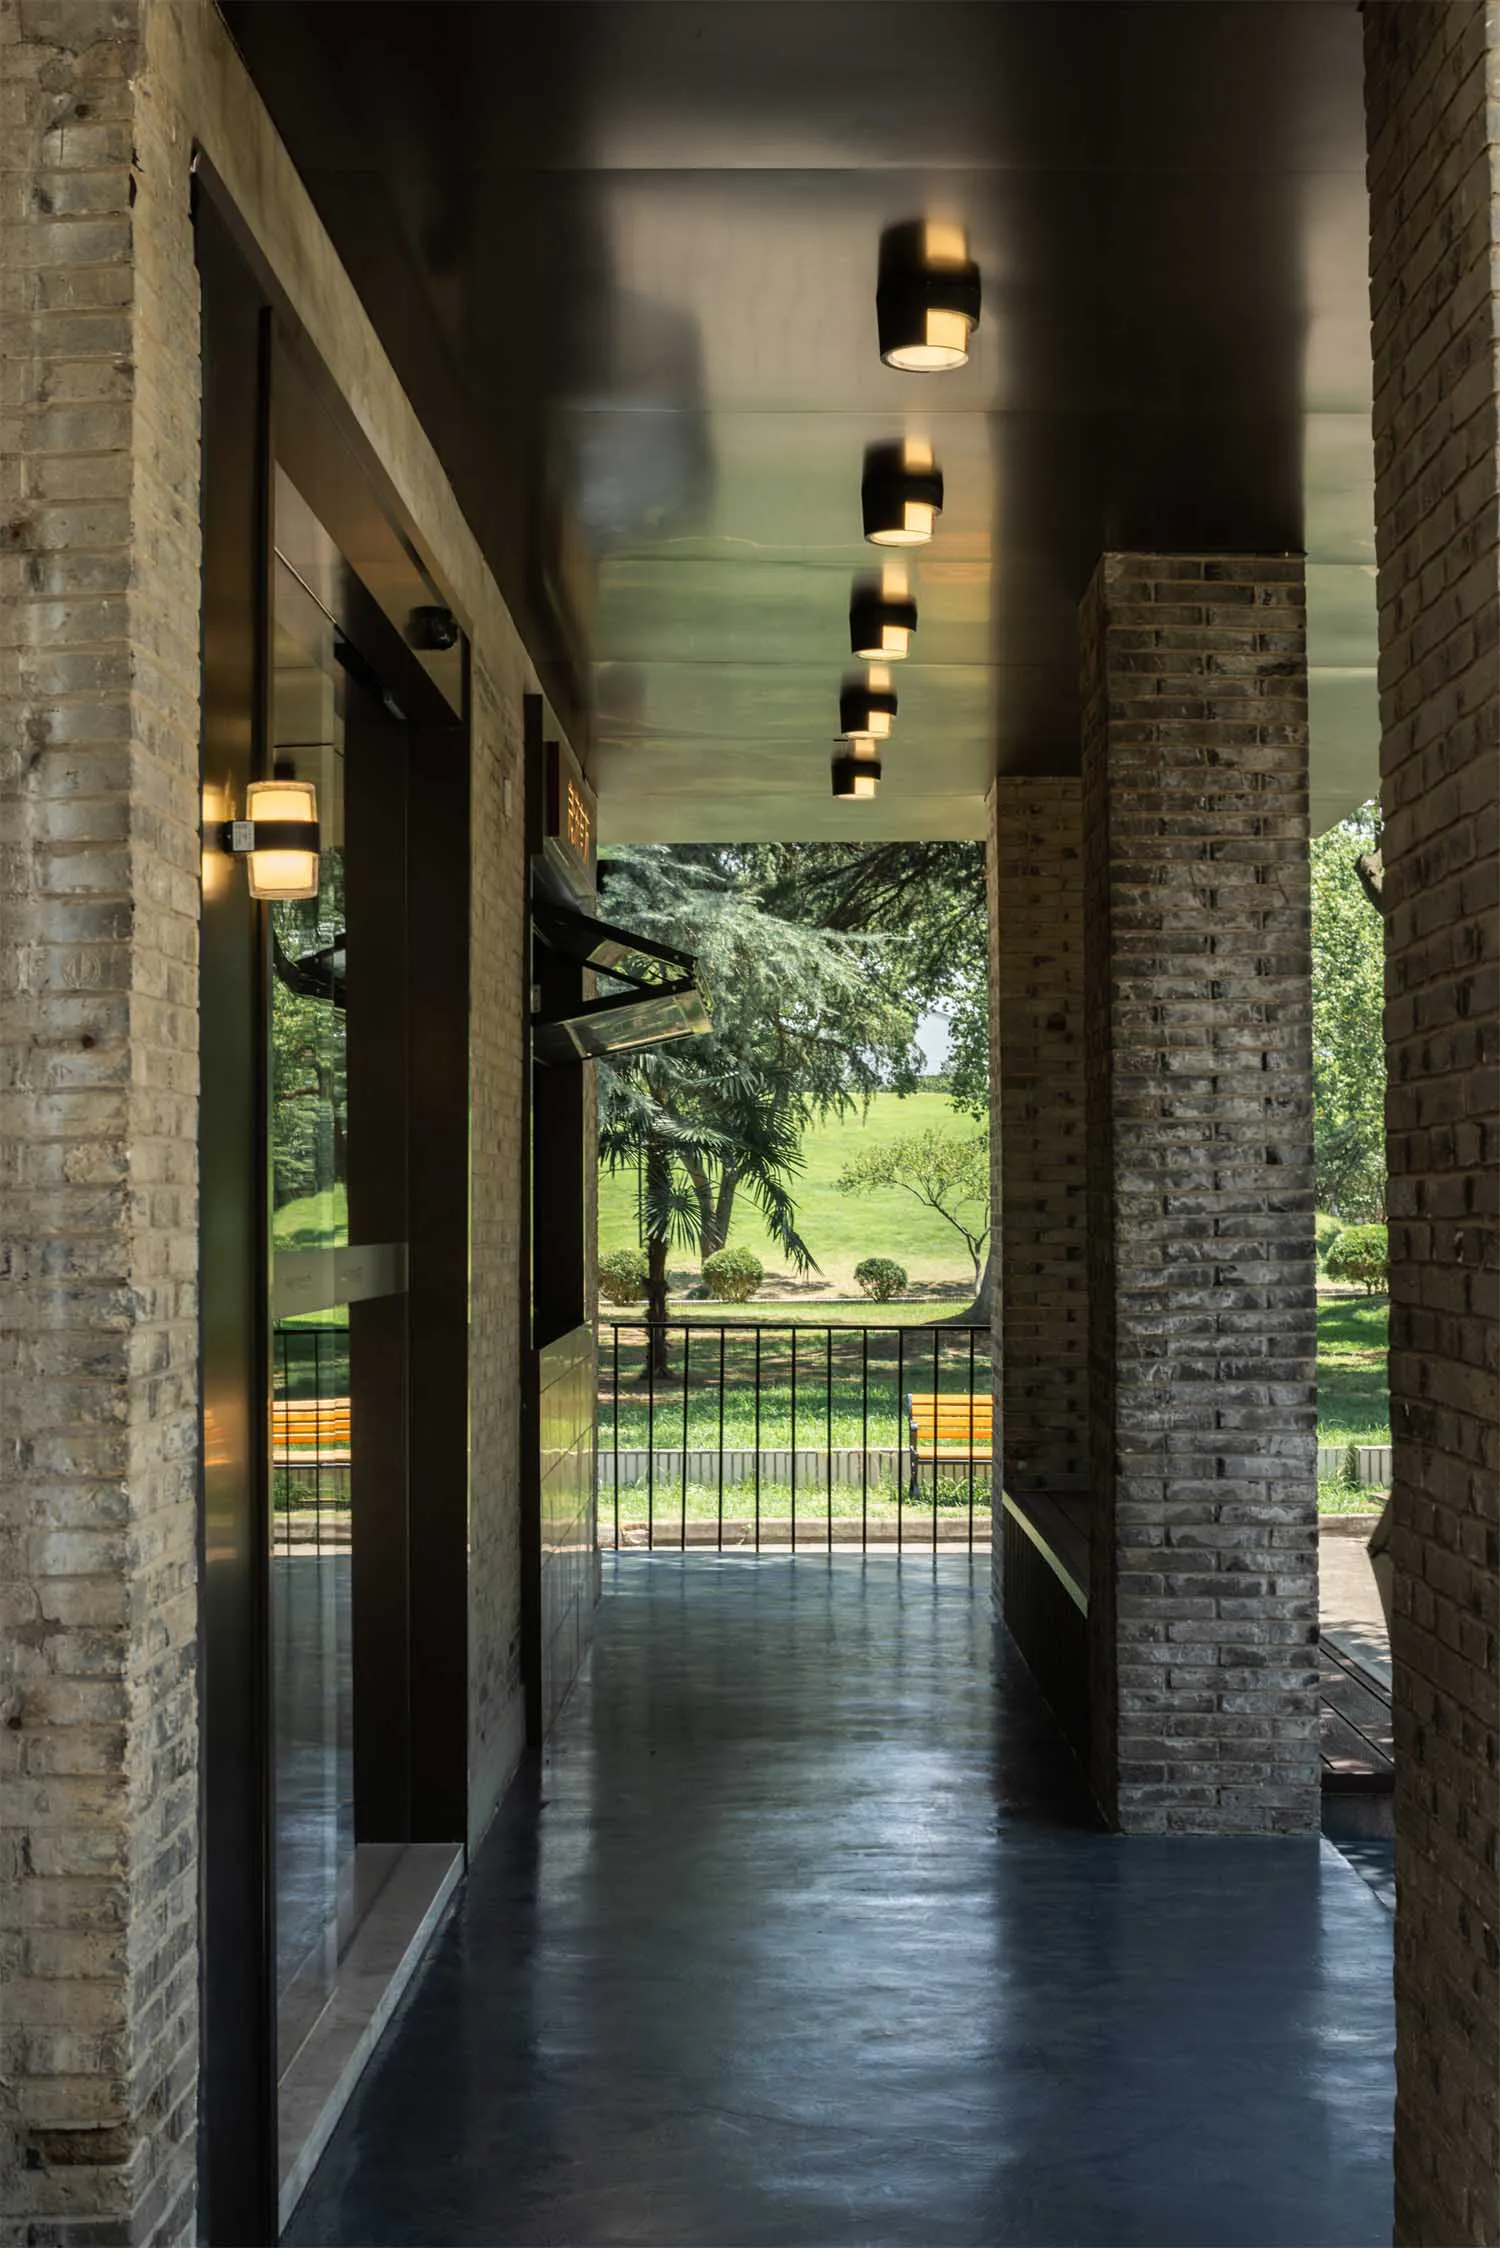
Exposed Brick Corridor with Park View
modern corridor · exposed brick · building entrance
A sleek architectural passageway framed by raw brick and polished concrete, opening to a tranquil green landscape.
Exposed Brick Corridor with Park View
modern corridor · exposed brick · building entrance
A sleek architectural passageway framed by raw brick and polished concrete, opening to a tranquil green landscape.
About this design
This striking architectural corridor showcases a dominant palette of cool greys and earthy brick tones. The space features raw exposed brick walls paired with a seamless, reflective polished concrete floor that enhances the sense of depth and light. A series of contemporary cylindrical black pendant lights hang in a linear formation along the ceiling, casting focused illumination that creates dramatic contrast and rhythm. The design masterfully balances industrial materiality with openness, as the corridor frames a peaceful view of a manicured park with mature trees and wooden benches beyond a simple metal railing. The mood is contemplative and sophisticated, blending brutalist textures with modern minimalism. This style suits cultural buildings, boutique hotels, art galleries, or upscale residential entrances where a strong sense of arrival and connection to nature is desired.
- Style
- modern corridor
- Materials
- exposed brick
- Subject
- building entrance
Palette
How to get this look
- Use raw exposed brick or brick veneer on both walls to establish industrial character
- Install polished concrete flooring with a high-gloss finish to reflect light and increase perceived space
- Hang a series of identical cylindrical or drum-shaped black pendant lights in a strict linear pattern
- Keep the color palette strictly neutral with varying tones of grey and warm brick
- Maximize visual connection to outdoor greenery with large openings and minimal railing details