FeelDesign LogoFeelDesign

Concrete and Wood Modern House Entrance

D

Dali Bai Pingheng Residence Hotel in Yunnan
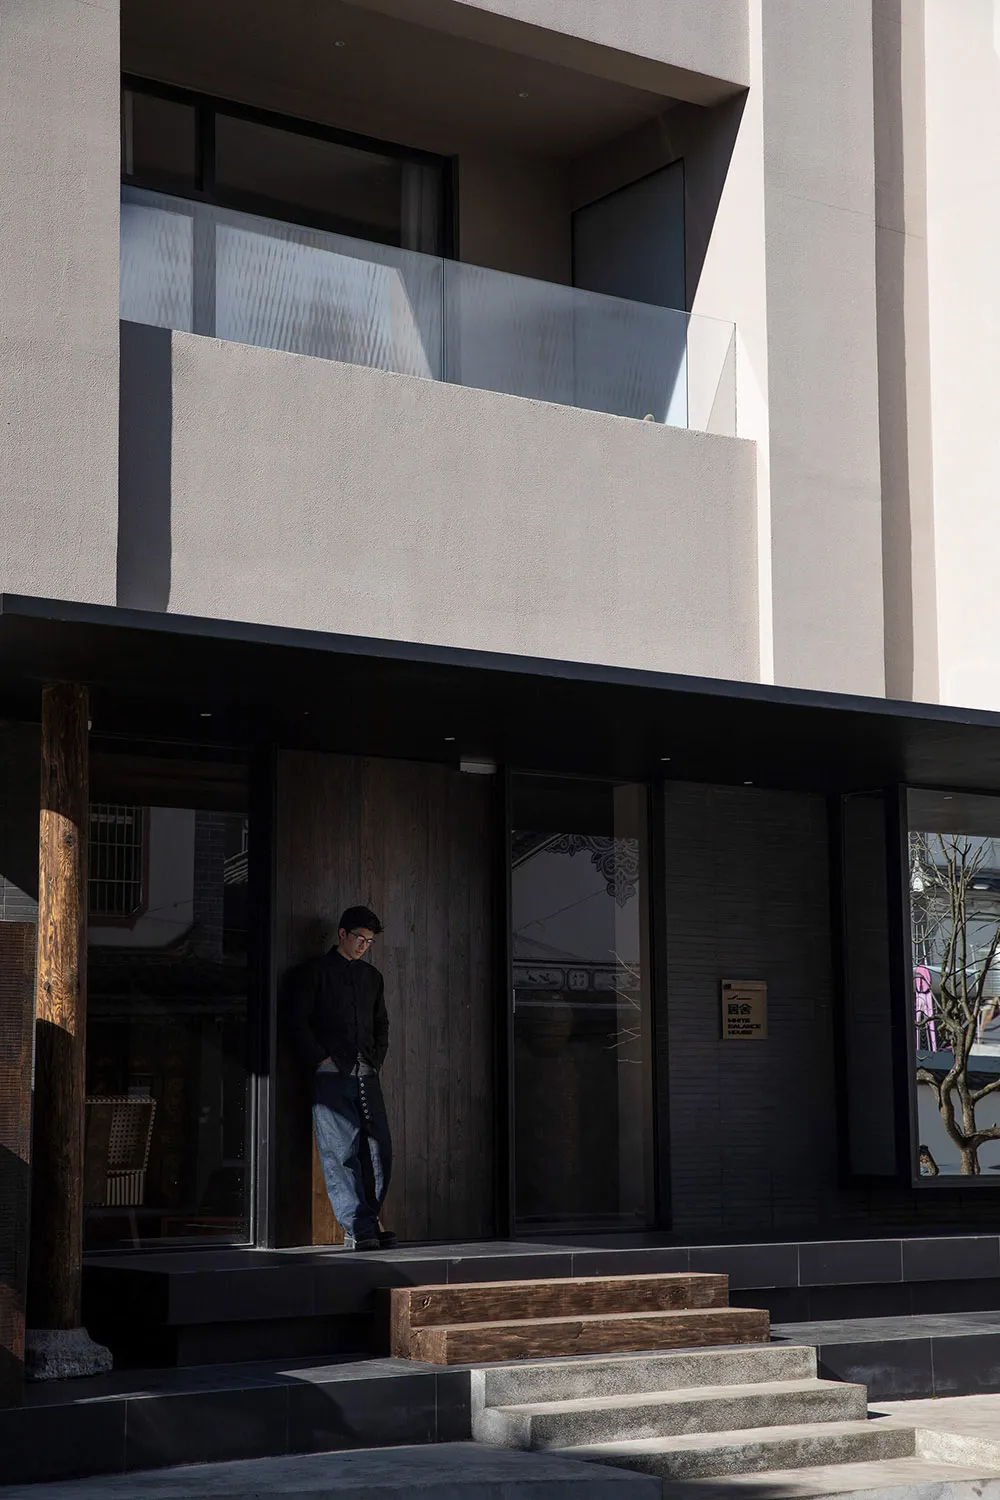
Modern minimalist house entrance featuring concrete walls, dark wood door and panels, wooden steps, and a man in black standing at the doorway.

Concrete and Wood Modern House Entrance

modern facade · concrete wood · building entrance

A man stands at the threshold of a minimalist Taiwanese residence where raw concrete meets warm wood under dramatic natural light.

Tags

modern taiwanese houseconcrete and wood facademinimalist entrancebrutalist residential designasian modern architecture

Concrete and Wood Modern House Entrance

modern facade · concrete wood · building entrance

A man stands at the threshold of a minimalist Taiwanese residence where raw concrete meets warm wood under dramatic natural light.

Tags

modern taiwanese houseconcrete and wood facademinimalist entrancebrutalist residential designasian modern architecture

About this design

This image captures the entrance of a contemporary Taiwanese residence defined by a restrained material palette of exposed concrete, dark timber, and black metal accents. The dominant aesthetic is minimalist with brutalist influences, showcasing clean geometric lines and a strong interplay between solid and void. The two-story volume features a cantilevered concrete balcony with a transparent glass railing that adds lightness to the heavy massing. Warm wooden steps and a vertical timber post on the left introduce organic texture and visual warmth against the cool concrete. The entrance is framed by a substantial dark wood door and matching wood-paneled wall, creating a welcoming yet sophisticated transition from exterior to interior. Natural sunlight casts strong diagonal shadows across the facade, enhancing the textural contrast between the rough concrete, smooth wood grain, and matte black surfaces. This design approach suits homeowners who appreciate modern Asian architecture, wabi-sabi aesthetics, and a calm, grounded living environment that bridges traditional materiality with contemporary spatial clarity.

Style
modern facade
Materials
concrete wood
Subject
building entrance

Palette

black #C6BFBA
gray #151414
brown #232328

Related modern facade designs

  • Modern house exterior featuring wooden facade and concrete wallModern House Wood Concrete Exterior
  • Modern residential exterior featuring a concrete facade and a serene garden setting.Modern Concrete Facade Garden
  • Modern storefront with dark green composite paneling and large glass doorsModern Storefront Interior with Composite Paneling
  • A modern residential building with a concrete facade and large windows.Modern Residential Concrete Facade
  • Two elderly women wearing traditional Bai ethnic clothing sit on dark stone steps outside a modern building with large glass windows and dark wood panels, with woven baskets beside them.

Concrete and Wood Modern House Entrance

D

Dali Bai Pingheng Residence Hotel in Yunnan

Modern minimalist house entrance featuring concrete walls, dark wood door and panels, wooden steps, and a man in black standing at the doorway.

Concrete and Wood Modern House Entrance

modern facade · concrete wood · building entrance

A man stands at the threshold of a minimalist Taiwanese residence where raw concrete meets warm wood under dramatic natural light.

Tags

modern taiwanese houseconcrete and wood facademinimalist entrancebrutalist residential designasian modern architecture

Concrete and Wood Modern House Entrance

modern facade · concrete wood · building entrance

A man stands at the threshold of a minimalist Taiwanese residence where raw concrete meets warm wood under dramatic natural light.

Tags

modern taiwanese houseconcrete and wood facademinimalist entrancebrutalist residential designasian modern architecture

About this design

This image captures the entrance of a contemporary Taiwanese residence defined by a restrained material palette of exposed concrete, dark timber, and black metal accents. The dominant aesthetic is minimalist with brutalist influences, showcasing clean geometric lines and a strong interplay between solid and void. The two-story volume features a cantilevered concrete balcony with a transparent glass railing that adds lightness to the heavy massing. Warm wooden steps and a vertical timber post on the left introduce organic texture and visual warmth against the cool concrete. The entrance is framed by a substantial dark wood door and matching wood-paneled wall, creating a welcoming yet sophisticated transition from exterior to interior. Natural sunlight casts strong diagonal shadows across the facade, enhancing the textural contrast between the rough concrete, smooth wood grain, and matte black surfaces. This design approach suits homeowners who appreciate modern Asian architecture, wabi-sabi aesthetics, and a calm, grounded living environment that bridges traditional materiality with contemporary spatial clarity.

Style
modern facade
Materials
concrete wood
Subject
building entrance

Palette

black #C6BFBA
gray #151414
brown #232328

Related modern facade designs

  • Modern house exterior featuring wooden facade and concrete wallModern House Wood Concrete Exterior
  • Modern residential exterior featuring a concrete facade and a serene garden setting.Modern Concrete Facade Garden
  • Modern storefront with dark green composite paneling and large glass doorsModern Storefront Interior with Composite Paneling
  • A modern residential building with a concrete facade and large windows.Modern Residential Concrete Facade
  • Two elderly women wearing traditional Bai ethnic clothing sit on dark stone steps outside a modern building with large glass windows and dark wood panels, with woven baskets beside them.
#251C18 #251C18
#12131A #12131A

How to get this look

  • Use large-format exposed concrete panels or micro-cement finishes for walls to create a monolithic, textural backdrop
  • Pair dark stained or charred wood elements with raw concrete to balance warmth against cool minimalism
  • Incorporate wooden steps or platforms at entrances to add organic layering and visual softness
  • Utilize strong natural side lighting or dramatic shadows to emphasize material texture and depth
  • Choose black metal window frames and minimal hardware to maintain a clean, contemporary edge
Two elderly Bai women in traditional attire share a moment of laughter on the steps of a contemporary teahouse in Lijiang.
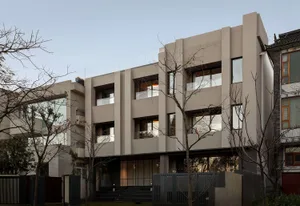
  • Modern multi-story concrete residential building with large glass windows and cantilevered glass balconies, surrounded by leafless trees at dusk.A serene evening view of a contemporary concrete residence featuring dramatic vertical lines and transparent balconies.
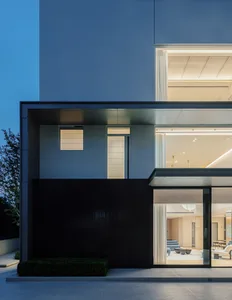
  • Close-up view of a modern building facade featuring dark vertical wood cladding, light-colored panels, and a dark roof overhang against a cloudy sky.Clean architectural lines where vertical timber meets a deep charcoal overhang.
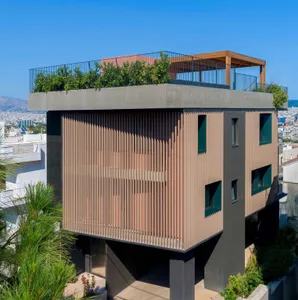
  • Modern multi-story residential building with vertical cedar wood cladding, large glass windows, and metal railings against a dense green forest at sunset.Warm cedar vertical slats contrast against dark metal and glass in this contemporary mountain home.
  • #251C18 #251C18
    #12131A #12131A

    How to get this look

    • Use large-format exposed concrete panels or micro-cement finishes for walls to create a monolithic, textural backdrop
    • Pair dark stained or charred wood elements with raw concrete to balance warmth against cool minimalism
    • Incorporate wooden steps or platforms at entrances to add organic layering and visual softness
    • Utilize strong natural side lighting or dramatic shadows to emphasize material texture and depth
    • Choose black metal window frames and minimal hardware to maintain a clean, contemporary edge
    Two elderly Bai women in traditional attire share a moment of laughter on the steps of a contemporary teahouse in Lijiang.
  • Modern multi-story concrete residential building with large glass windows and cantilevered glass balconies, surrounded by leafless trees at dusk.A serene evening view of a contemporary concrete residence featuring dramatic vertical lines and transparent balconies.
  • Close-up view of a modern building facade featuring dark vertical wood cladding, light-colored panels, and a dark roof overhang against a cloudy sky.Clean architectural lines where vertical timber meets a deep charcoal overhang.
  • Modern multi-story residential building with vertical cedar wood cladding, large glass windows, and metal railings against a dense green forest at sunset.Warm cedar vertical slats contrast against dark metal and glass in this contemporary mountain home.