FeelDesign LogoFeelDesign

Minimal Stone Facade with Illuminated Curved Entrance

Q

Quanzhou Jokin Exhibition Hall

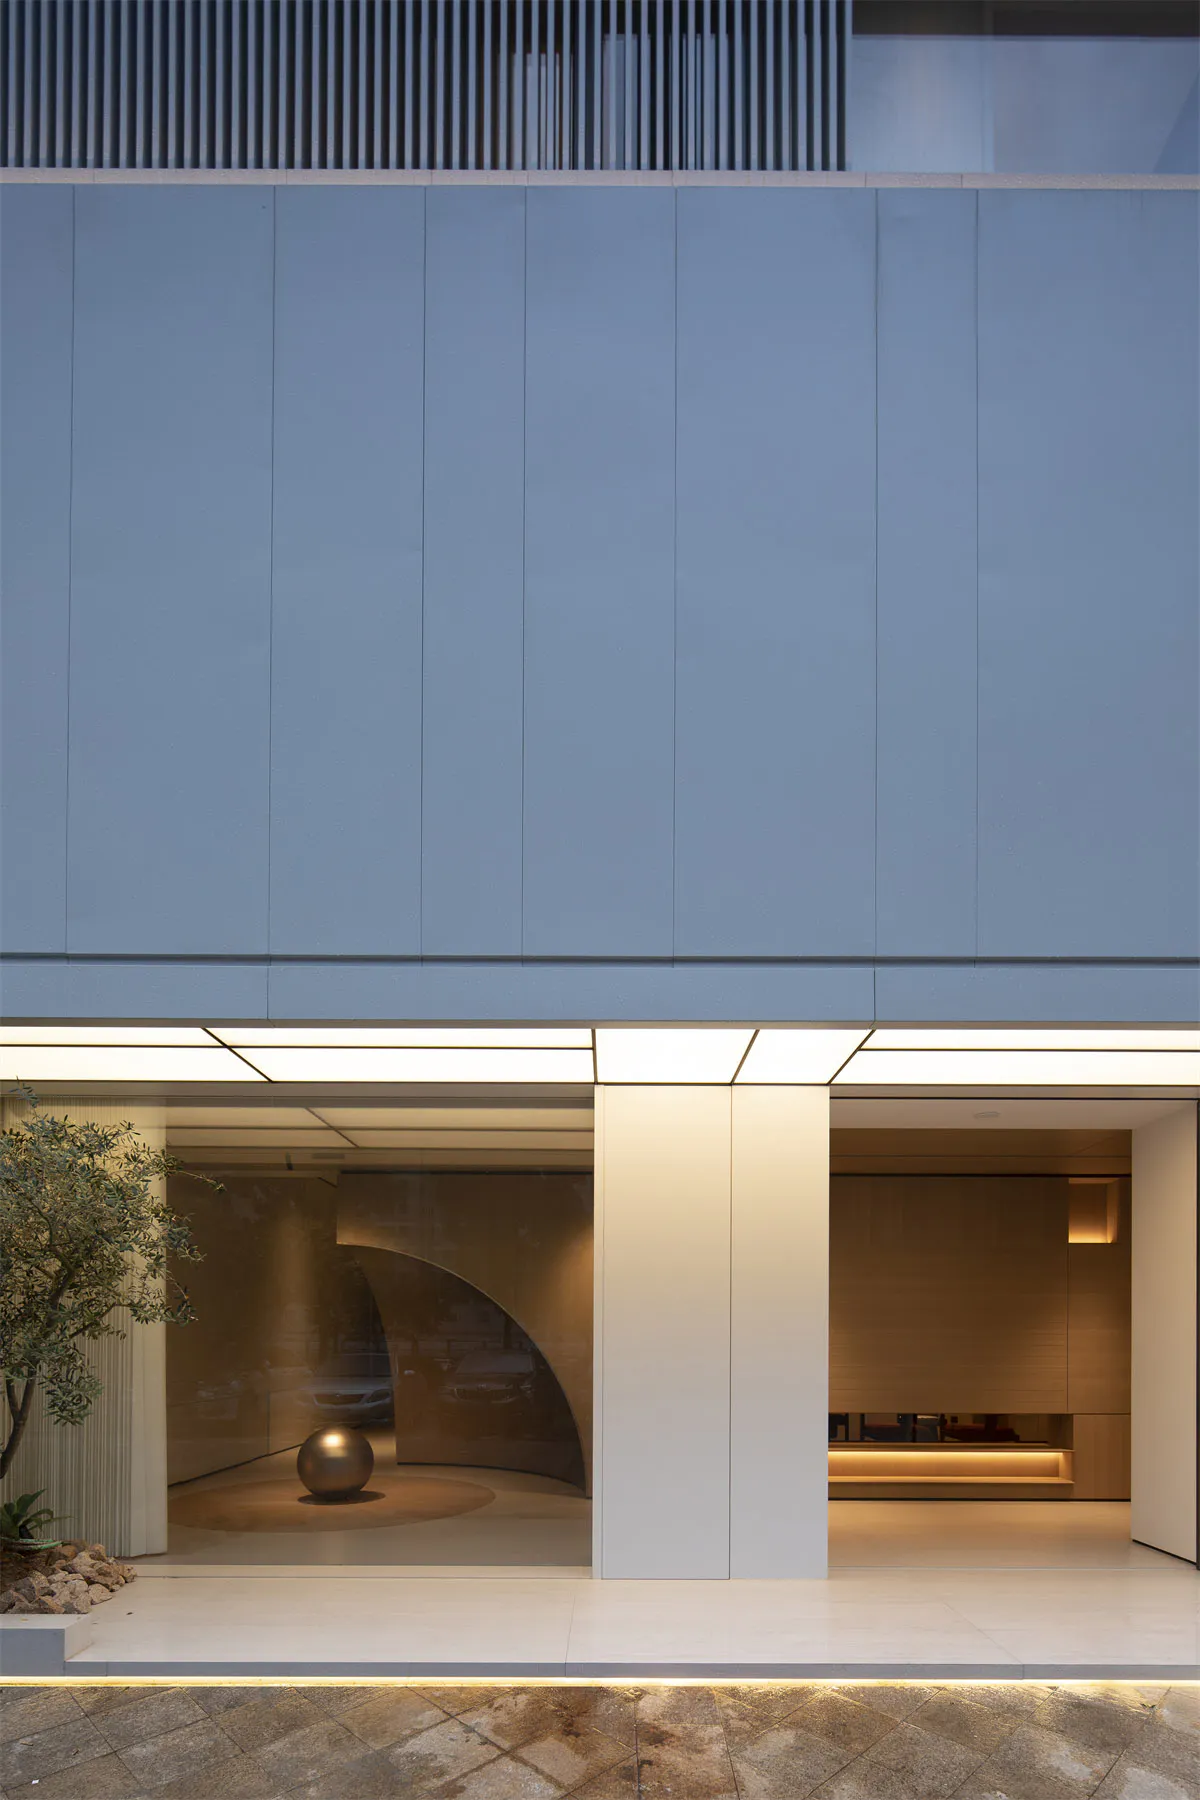
Modern minimalist building entrance featuring large limestone panels, recessed lighting, a curved glass wall with a metallic sphere sculpture, and warm interior wood tones.

Minimal Stone Facade with Illuminated Curved Entrance

modern facade · limestone · building entrance

A serene composition of monolithic limestone and warm backlit curves creates a sophisticated arrival experience.

Tags

minimalist facadestone entrancecurved glass wallluxury lobbyarchitectural lighting

Minimal Stone Facade with Illuminated Curved Entrance

modern facade · limestone · building entrance

A serene composition of monolithic limestone and warm backlit curves creates a sophisticated arrival experience.

Tags

minimalist facadestone entrancecurved glass wallluxury lobbyarchitectural lighting

About this design

This striking architectural facade showcases a masterful balance of brutalist-inspired minimalism and refined detailing. The dominant palette consists of cool dove-grey limestone, crisp white structural elements, and rich warm wood tones visible in the interior. The material selection emphasizes texture and solidity, with massive honed limestone panels contrasting against the smooth curved glass entrance. Integrated linear LED lighting runs along the ceiling and floor edges, creating dramatic horizontal light bands that guide the eye and enhance the sense of depth. A polished metallic sphere sculpture sits on a circular wooden floor within the curved glass enclosure, acting as a sculptural focal point. The spatial layout cleverly uses the curved glass wall to soften the transition between exterior and interior while maintaining privacy. This design perfectly suits high-end residential lobbies, luxury boutique hotels, or exclusive corporate headquarters seeking a timeless yet contemporary presence.

Style
modern facade
Materials
limestone
Subject
building entrance

Palette

How to get this look

  • Use large-format honed limestone or travertine panels for the primary facade to create a monolithic appearance
  • Incorporate continuous linear LED lighting at ceiling and floor transitions for dramatic horizontal emphasis
  • Add a sculptural metallic sphere or abstract object as a focal point within a curved glass enclosure
  • Balance cool exterior stone with warm interior wood tones visible through the glazing
  • Design a deep recessed entrance to create layered depth and shadow play
Related modern facade designs

  • Night view of a modern minimalist commercial building entrance with concrete walls, vertical wood paneling, a cantilevered warm wood canopy, illuminated ramp railing, and a white sculptural chair.Minimalist Commercial Entrance with Warm Wood Canopy
  • Modern residential exterior featuring a concrete facade and a serene garden setting.Modern Concrete Facade Garden
  • Modern house exterior featuring wooden facade and concrete wallModern House Wood Concrete Exterior
  • A modern residential building with a concrete facade and large windows.Modern Residential Concrete Facade
  • Modern glass and steel commercial building with colorful art panels and illuminated signage at twilight, featuring GIANT and NAPAN branding, set beside a body of water.

Minimal Stone Facade with Illuminated Curved Entrance

Q

Quanzhou Jokin Exhibition Hall

Modern minimalist building entrance featuring large limestone panels, recessed lighting, a curved glass wall with a metallic sphere sculpture, and warm interior wood tones.

Minimal Stone Facade with Illuminated Curved Entrance

modern facade · limestone · building entrance

A serene composition of monolithic limestone and warm backlit curves creates a sophisticated arrival experience.

Tags

minimalist facadestone entrancecurved glass wallluxury lobbyarchitectural lighting

Minimal Stone Facade with Illuminated Curved Entrance

modern facade · limestone · building entrance

A serene composition of monolithic limestone and warm backlit curves creates a sophisticated arrival experience.

Tags

minimalist facadestone entrancecurved glass wallluxury lobbyarchitectural lighting

About this design

This striking architectural facade showcases a masterful balance of brutalist-inspired minimalism and refined detailing. The dominant palette consists of cool dove-grey limestone, crisp white structural elements, and rich warm wood tones visible in the interior. The material selection emphasizes texture and solidity, with massive honed limestone panels contrasting against the smooth curved glass entrance. Integrated linear LED lighting runs along the ceiling and floor edges, creating dramatic horizontal light bands that guide the eye and enhance the sense of depth. A polished metallic sphere sculpture sits on a circular wooden floor within the curved glass enclosure, acting as a sculptural focal point. The spatial layout cleverly uses the curved glass wall to soften the transition between exterior and interior while maintaining privacy. This design perfectly suits high-end residential lobbies, luxury boutique hotels, or exclusive corporate headquarters seeking a timeless yet contemporary presence.

Style
modern facade
Materials
limestone
Subject
building entrance

Palette

How to get this look

  • Use large-format honed limestone or travertine panels for the primary facade to create a monolithic appearance
  • Incorporate continuous linear LED lighting at ceiling and floor transitions for dramatic horizontal emphasis
  • Add a sculptural metallic sphere or abstract object as a focal point within a curved glass enclosure
  • Balance cool exterior stone with warm interior wood tones visible through the glazing
  • Design a deep recessed entrance to create layered depth and shadow play
Related modern facade designs

  • Night view of a modern minimalist commercial building entrance with concrete walls, vertical wood paneling, a cantilevered warm wood canopy, illuminated ramp railing, and a white sculptural chair.Minimalist Commercial Entrance with Warm Wood Canopy
  • Modern residential exterior featuring a concrete facade and a serene garden setting.Modern Concrete Facade Garden
  • Modern house exterior featuring wooden facade and concrete wallModern House Wood Concrete Exterior
  • A modern residential building with a concrete facade and large windows.Modern Residential Concrete Facade
  • Modern glass and steel commercial building with colorful art panels and illuminated signage at twilight, featuring GIANT and NAPAN branding, set beside a body of water.
Napan Giant Bicycle Station at Dusk
  • Modern two-tone residential building facade featuring red brick on the lower level and off-white concrete upper volume with cantilevered sections and wooden ceiling details under a clear blue sky.Red Brick and Concrete Modern Facade with Cantilevered Form
  • Modern steel and glass corridor with dark metal beams and large windows overlooking a lush green garden with Japanese maple trees.Steel and Glass Corridor with Overhanging Canopy
  • Modern multi-story residential building with white and terracotta brick facade, geometric cubic forms, wooden accents, and tropical landscaping under a blue sky.Terracotta and White Cubist Residential Building
  • Napan Giant Bicycle Station at Dusk
  • Modern two-tone residential building facade featuring red brick on the lower level and off-white concrete upper volume with cantilevered sections and wooden ceiling details under a clear blue sky.Red Brick and Concrete Modern Facade with Cantilevered Form
  • Modern steel and glass corridor with dark metal beams and large windows overlooking a lush green garden with Japanese maple trees.Steel and Glass Corridor with Overhanging Canopy
  • Modern multi-story residential building with white and terracotta brick facade, geometric cubic forms, wooden accents, and tropical landscaping under a blue sky.Terracotta and White Cubist Residential Building