FeelDesign LogoFeelDesign

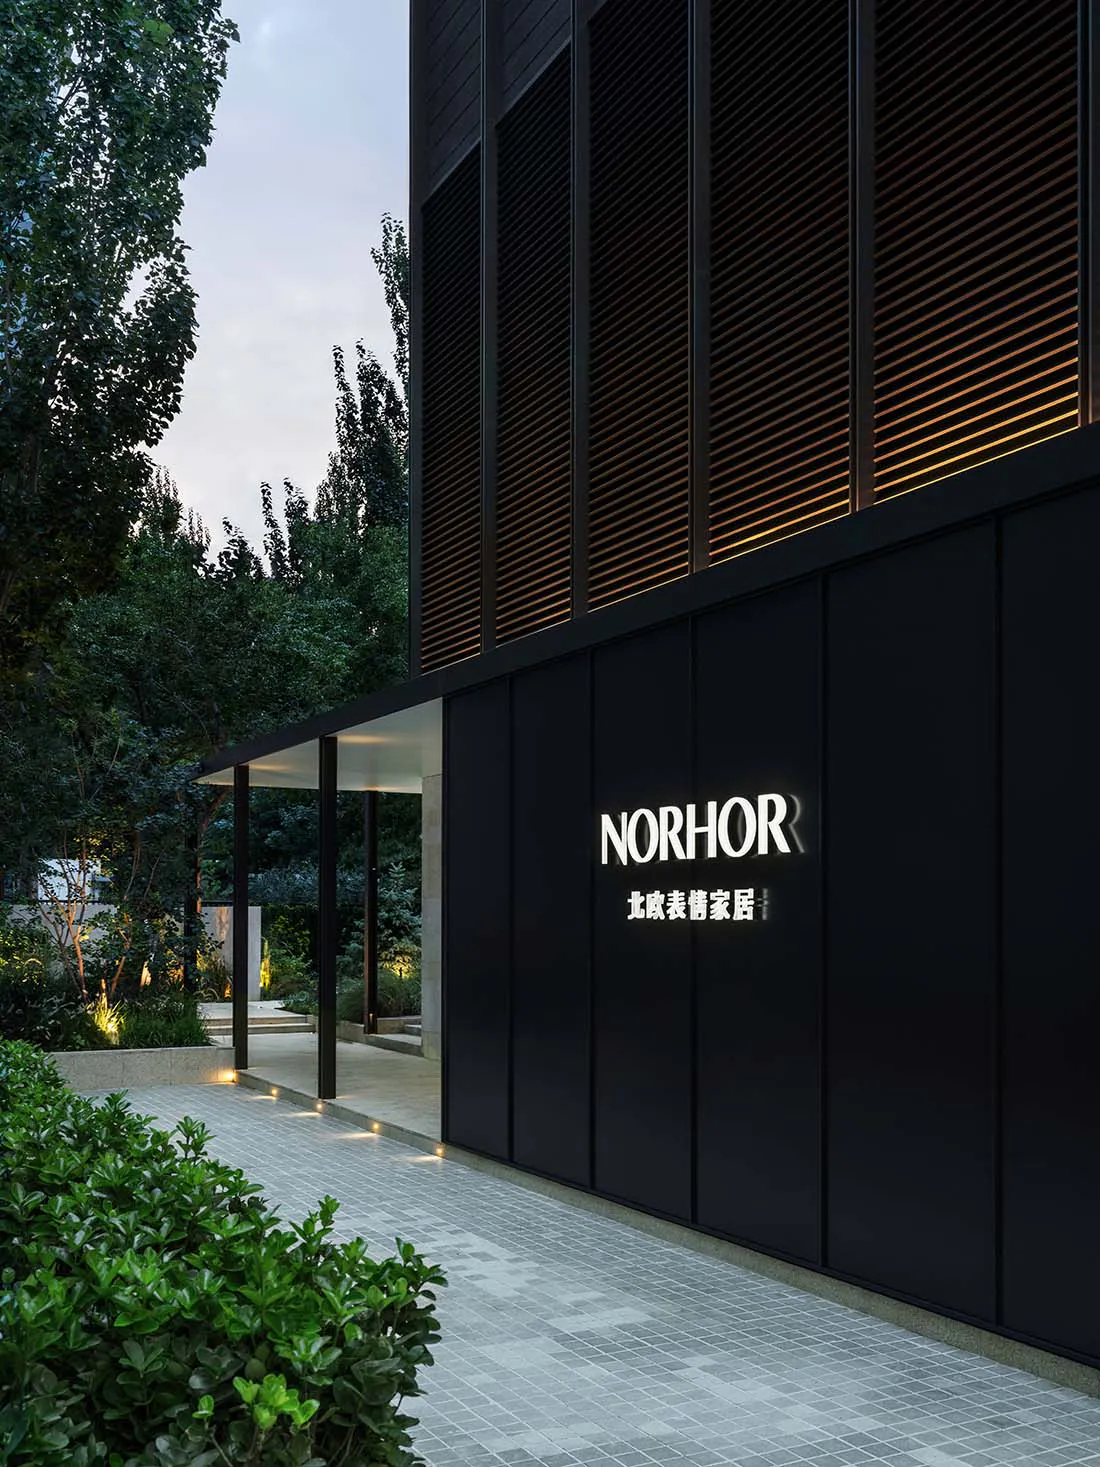
Black Modern Facade with Illuminated Norhor Signage

N

NORHOR Beijing Home Art Museum

Modern black building facade with illuminated white NORHOR sign and Chinese characters, featuring horizontal wooden slats with warm backlighting, adjacent to a landscaped garden path with trees and ground lighting at dusk.

Black Modern Facade with Illuminated Norhor Signage

modern facade · wood slat · building entrance

Evening view of a sleek black building entrance featuring warm backlit wooden slats and illuminated branding.

Tags

modern-facadewood-slat-wallilluminated-signageblack-exteriorlandscape-lighting

Black Modern Facade with Illuminated Norhor Signage

modern facade · wood slat · building entrance

Evening view of a sleek black building entrance featuring warm backlit wooden slats and illuminated branding.

Tags

modern-facadewood-slat-wallilluminated-signageblack-exteriorlandscape-lighting

About this design

This sophisticated architectural scene showcases a contemporary black facade that exudes minimalist elegance. The dominant palette is deep matte black contrasted with warm amber lighting glowing from behind horizontal wooden slats, creating a striking rhythmic pattern. The materials prominently feature smooth black paneling paired with natural wood elements that add organic warmth. Integrated lighting is a key feature, with subtle ground lights lining the grey tiled walkway and uplights accentuating the lush greenery of the adjacent garden. The spatial layout cleverly combines the solid building mass with an open, covered walkway supported by dark columns, leading the eye from the foreground shrubs through the landscaped courtyard toward the illuminated entrance. The mood is serene, luxurious, and inviting—perfect for a high-end residential showroom or boutique lifestyle brand. The illuminated 'NORHOR' signage with accompanying Chinese characters '北歐表情家居' suggests a Nordic-inspired furniture or home decor destination that blends modern minimalism with natural elements.

Style
modern facade
Materials
wood slat
Subject
building entrance

Palette

How to get this look

  • Use large-format matte black panels for the primary wall surface to create a dramatic, modern backdrop
  • Install horizontal wooden slats with hidden LED backlighting to generate warm ambient glow and textural contrast
  • Incorporate integrated low-level landscape lighting along pathways and plantings for subtle nighttime drama
  • Pair clean sans-serif illuminated signage with the building's dark palette for sophisticated brand presence
Related modern facade designs

  • Modern brutalist residential building with textured grey concrete facade, two dark roller garage doors, and a rooftop garden with trees under a clear blue sky.Brutalist Concrete Facade with Rooftop Greenery
  • Modern two-story house exterior featuring charcoal black cladding, vertical light timber slats, large double-height windows with sheer curtains, and concrete steps under a clear blue sky.Charcoal Black Box House with Vertical Timber and Large Windows
  • Front view of a modern two-story house with dark charred wood cladding, a large open carport containing a black sedan and motorcycle, and rooftop greenery against a blue dusk sky.Charred Wood Cube House with Illuminated Carport
  • Modern house exterior with charred wood cladding, textured concrete wall, wooden sculptures, potted bonsai, and lush native shrubs in a courtyard garden.
  • Design a layered landscape with dense evergreen shrubs in the foreground and taller trees behind to frame the architecture
  • Charred Wood Facade with Lush Courtyard Garden
  • Modern minimalist house entrance featuring concrete walls, dark wood door and panels, wooden steps, and a man in black standing at the doorway.Concrete and Wood Modern House Entrance
  • Front elevation of a modern multi-level concrete villa with dark wood cladding, integrated lighting, and geometric balconies at twilight.Concrete Cubist Villa with Warm Wood Base
  • Modern minimalist house entrance at night with concrete walls, large black-framed glass doors, recessed lighting, and a green plant in the foreground.Concrete House Entrance with Black Steel Pivot Doors
  • Night view of a modern minimalist concrete house with large glass windows glowing with warm interior light, surrounded by trees and landscaping.Concrete House with Illuminated Glass Volumes at Night