Glass Pavilion Living Room with Warm Linear Lighting

Minimalist Villa in Valencia, Spain
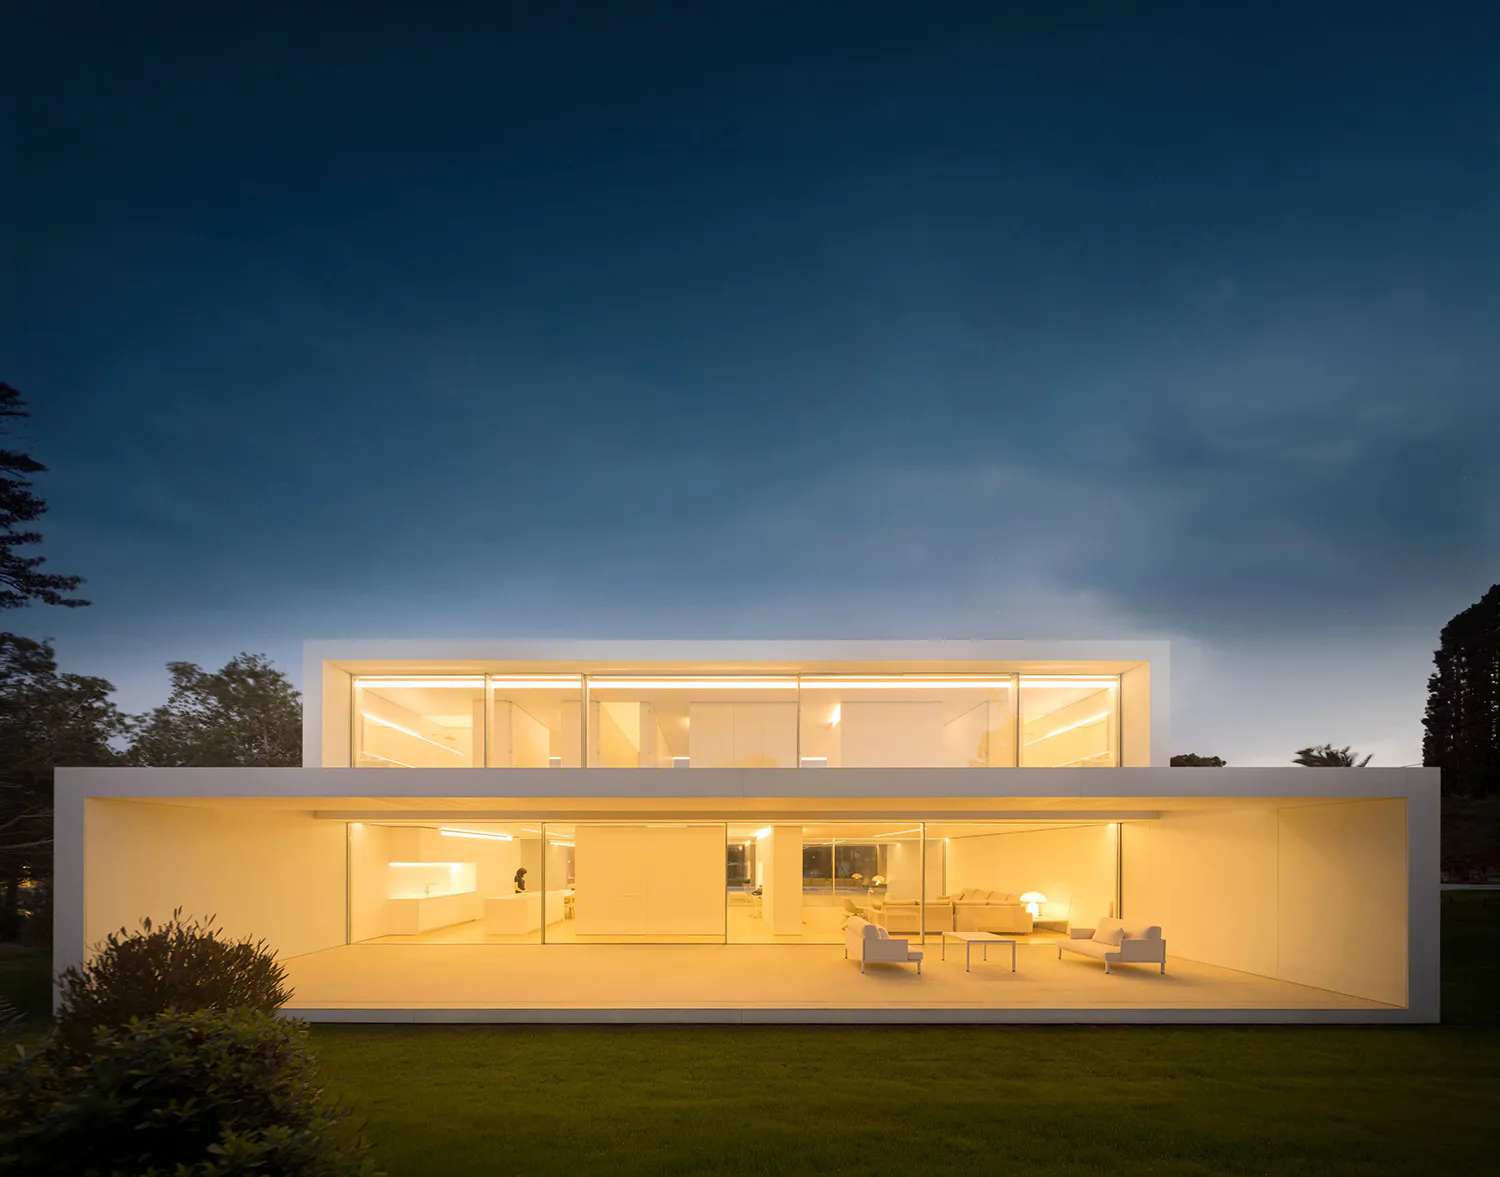
Glass Pavilion Living Room with Warm Linear Lighting
modern architecture · glass · living room
A striking two-story glass pavilion glows with soft interior lighting against a deep twilight sky.
Glass Pavilion Living Room with Warm Linear Lighting
modern architecture · glass · living room
A striking two-story glass pavilion glows with soft interior lighting against a deep twilight sky.
About this design
This breathtaking modern residence showcases a dominant palette of crisp white walls, warm creamy beige floors, and glowing golden interior lighting that creates an inviting atmosphere against the cool deep blue of the night sky. The primary materials are floor-to-ceiling glass panels framed by minimalist white concrete or stucco, allowing the entire open-plan living space to become a luminous lantern. Linear LED lighting runs continuously along the ceiling edges of both levels, providing sleek, even illumination that highlights the clean architectural lines. The spatial layout is a perfect example of modernist transparency, with the ground floor featuring a seamless open living and dining area furnished with low-profile white sofas, armchairs, and a simple coffee table, while the upper level reveals a secondary living or study space. A kitchen with white cabinetry and a central island is visible in the background. The mood is serene, sophisticated, and dramatically theatrical. This design perfectly suits design enthusiasts, architects, and anyone seeking a contemporary, light-filled home that blurs the boundary between interior and exterior living.
- Style
- modern architecture
- Materials
- glass
- Subject
- living room
Palette
How to get this look
- Install continuous linear LED strips along ceiling-wall junctions to create floating light effects
- Use floor-to-ceiling glass walls with minimal framing to maximize transparency and connection to the landscape
- Choose a strictly neutral palette of white, cream, and warm beige for walls, floors, and upholstery