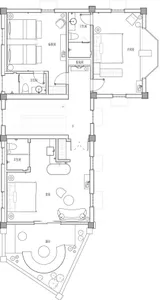
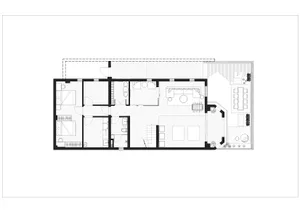
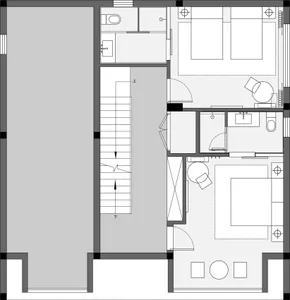
First Storey Plan - First Floor Plan Technical Dra

Industrial Exterior Project
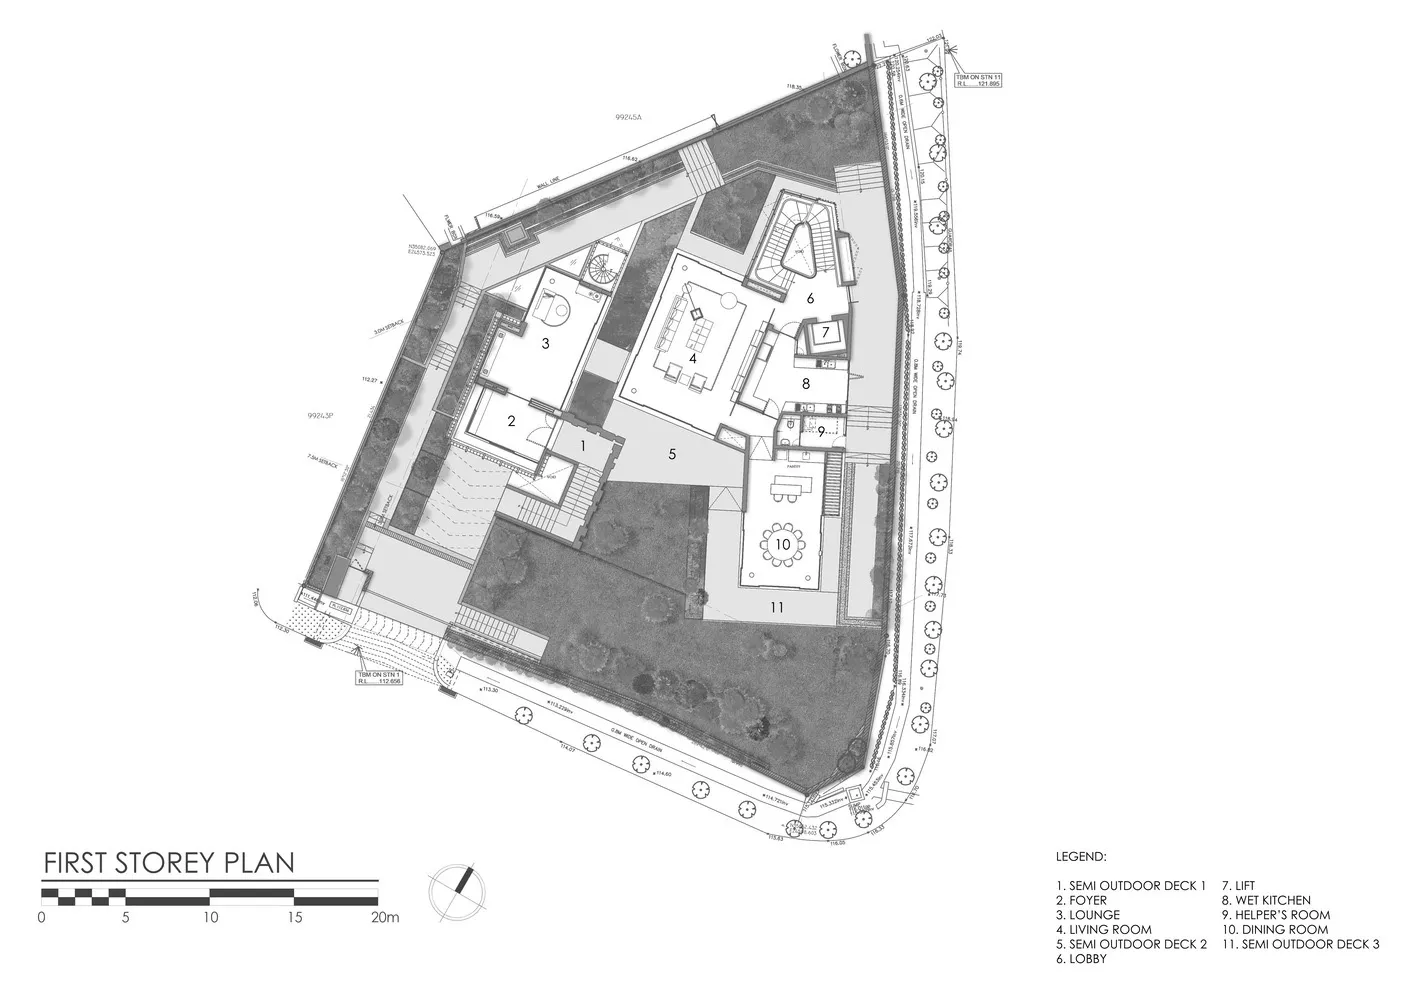
First Storey Plan - First Floor Plan Technical Dra
architecture · technical drawing · floor plan
Technical Drawing A detailed representation of the first floor layout, showcasing specific rooms and areas within an architectural design.
First Storey Plan - First Floor Plan Technical Dra
architecture · technical drawing · floor plan
Technical Drawing A detailed representation of the first floor layout, showcasing specific rooms and areas within an architectural design.
About this design
First Storey Plan - Technical Drawing of a first floor plan with specific rooms and areas labeled.
- Style
- architecture
- Materials
- technical drawing
- Subject
- floor plan