FeelDesign LogoFeelDesign

Floor Plan: Apartment Architecture

Minimalist Bedroom Concept
Minimalist Bedroom Concept

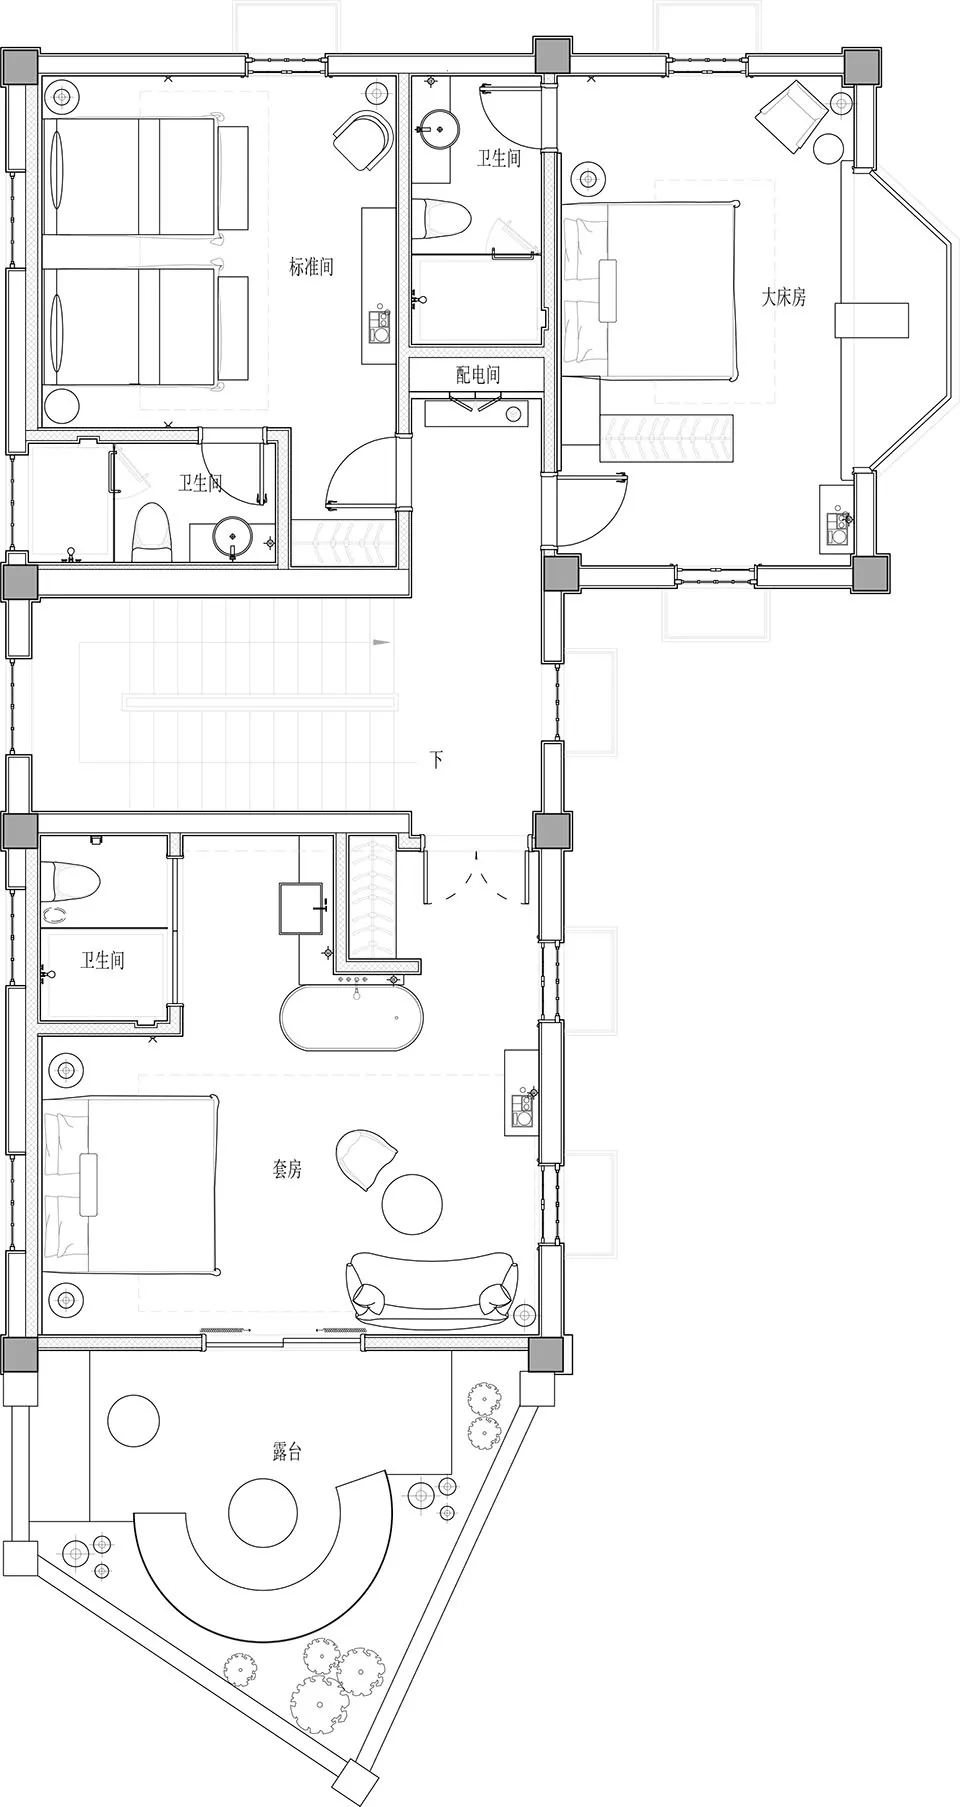
Floor plan of a residential apartment with rooms and spaces marked.

Floor Plan: Apartment Architecture

architecture · masonry · residential

Floor Plan Composed of a residential apartment showcasing architectural design elements and layout.

Tags

architectureresidentialmasonrylayoutdesign

Floor Plan: Apartment Architecture

architecture · masonry · residential

Floor Plan Composed of a residential apartment showcasing architectural design elements and layout.

Tags

architectureresidentialmasonrylayoutdesign

About this design

Floor plan of a residential apartment with rooms and spaces marked.

Style
architecture
Materials
masonry
Subject
residential

Related architecture designs

  • Floor plan blueprint of an apartment layout with three bedrooms, a living room, and an outdoor terrace.Floor Plan Apartment
  • A detailed 2D architectural drawing of an apartment layout with rooms labeled and a staircase.Floor Plan: Apartment Layout
  • A detailed architecture design plan with a staircase and a room labeled 'UP'.Floor Plan Architecture
  • A technical 2D architectural drawing of a floor plan.Floor Plan Architecture
  • Detailed technical architectural drawing of a floor plan.Floor Plan Architecture Blueprint Technical Drawin
  • A detailed technical architectural floor plan depicting a residential or commercial interior space with defined rooms and funFloor Plan Architecture Design
  • Floor plan of a residential or commercial spaceFloor Plan Architecture Interior Space
  • Floor plan layout of an architectural design on paper.Floor Plan Architecture Draft