FeelDesign LogoFeelDesign

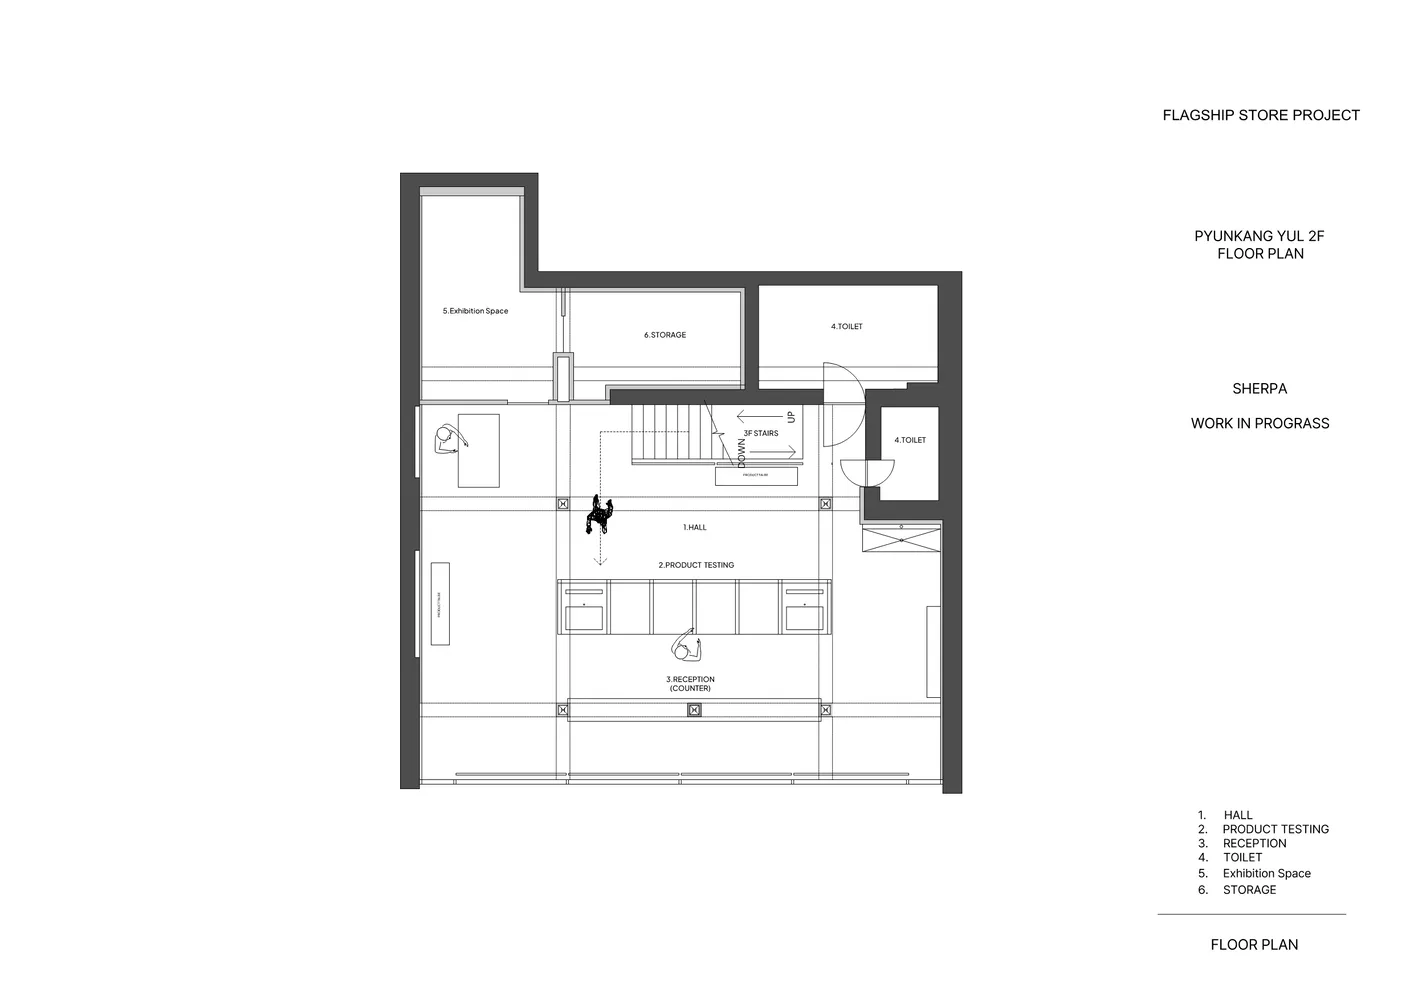
Flagship Store Retail Second Floor Plan: Steel, Gl

Industrial Retail Design
Industrial Retail Design

Flagship store retail second floor plan showcasing steel, glass, and concrete materials.

Flagship Store Retail Second Floor Plan: Steel, Gl

architecture · steel, glass, concrete · retail store

Flagship store retail space featuring a steel structure, glass walls, and concrete flooring on the second floor.

Tags

architectureretailsteelglassconcrete

Flagship Store Retail Second Floor Plan: Steel, Gl

architecture · steel, glass, concrete · retail store

Flagship store retail space featuring a steel structure, glass walls, and concrete flooring on the second floor.

Tags

architectureretailsteelglassconcrete

About this design

Flagship store retail second floor plan showcasing steel, glass, and concrete materials.

Style
architecture
Materials
steel, glass, concrete
Subject
retail store

Related architecture designs

  • A massive, black, floating monolith with a smooth, round surface contrasts against a dramatic, stormy sky and a coastal landsFloating Monolith Concrete Beach
  • Schematic diagram of an apartment's floor plan showing rooms and layout.Floor-Plan Apartment
  • Floor plan of a residential apartment with rooms and spaces marked.Floor Plan: Apartment Architecture
  • Floor plan blueprint of an apartment layout with three bedrooms, a living room, and an outdoor terrace.Floor Plan Apartment
  • A detailed 2D architectural drawing of an apartment layout with rooms labeled and a staircase.Floor Plan: Apartment Layout
  • A detailed architecture design plan with a staircase and a room labeled 'UP'.Floor Plan Architecture
  • A technical 2D architectural drawing of a floor plan.Floor Plan Architecture
  • Detailed technical architectural drawing of a floor plan.Floor Plan Architecture Blueprint Technical Drawin