FeelDesign LogoFeelDesign

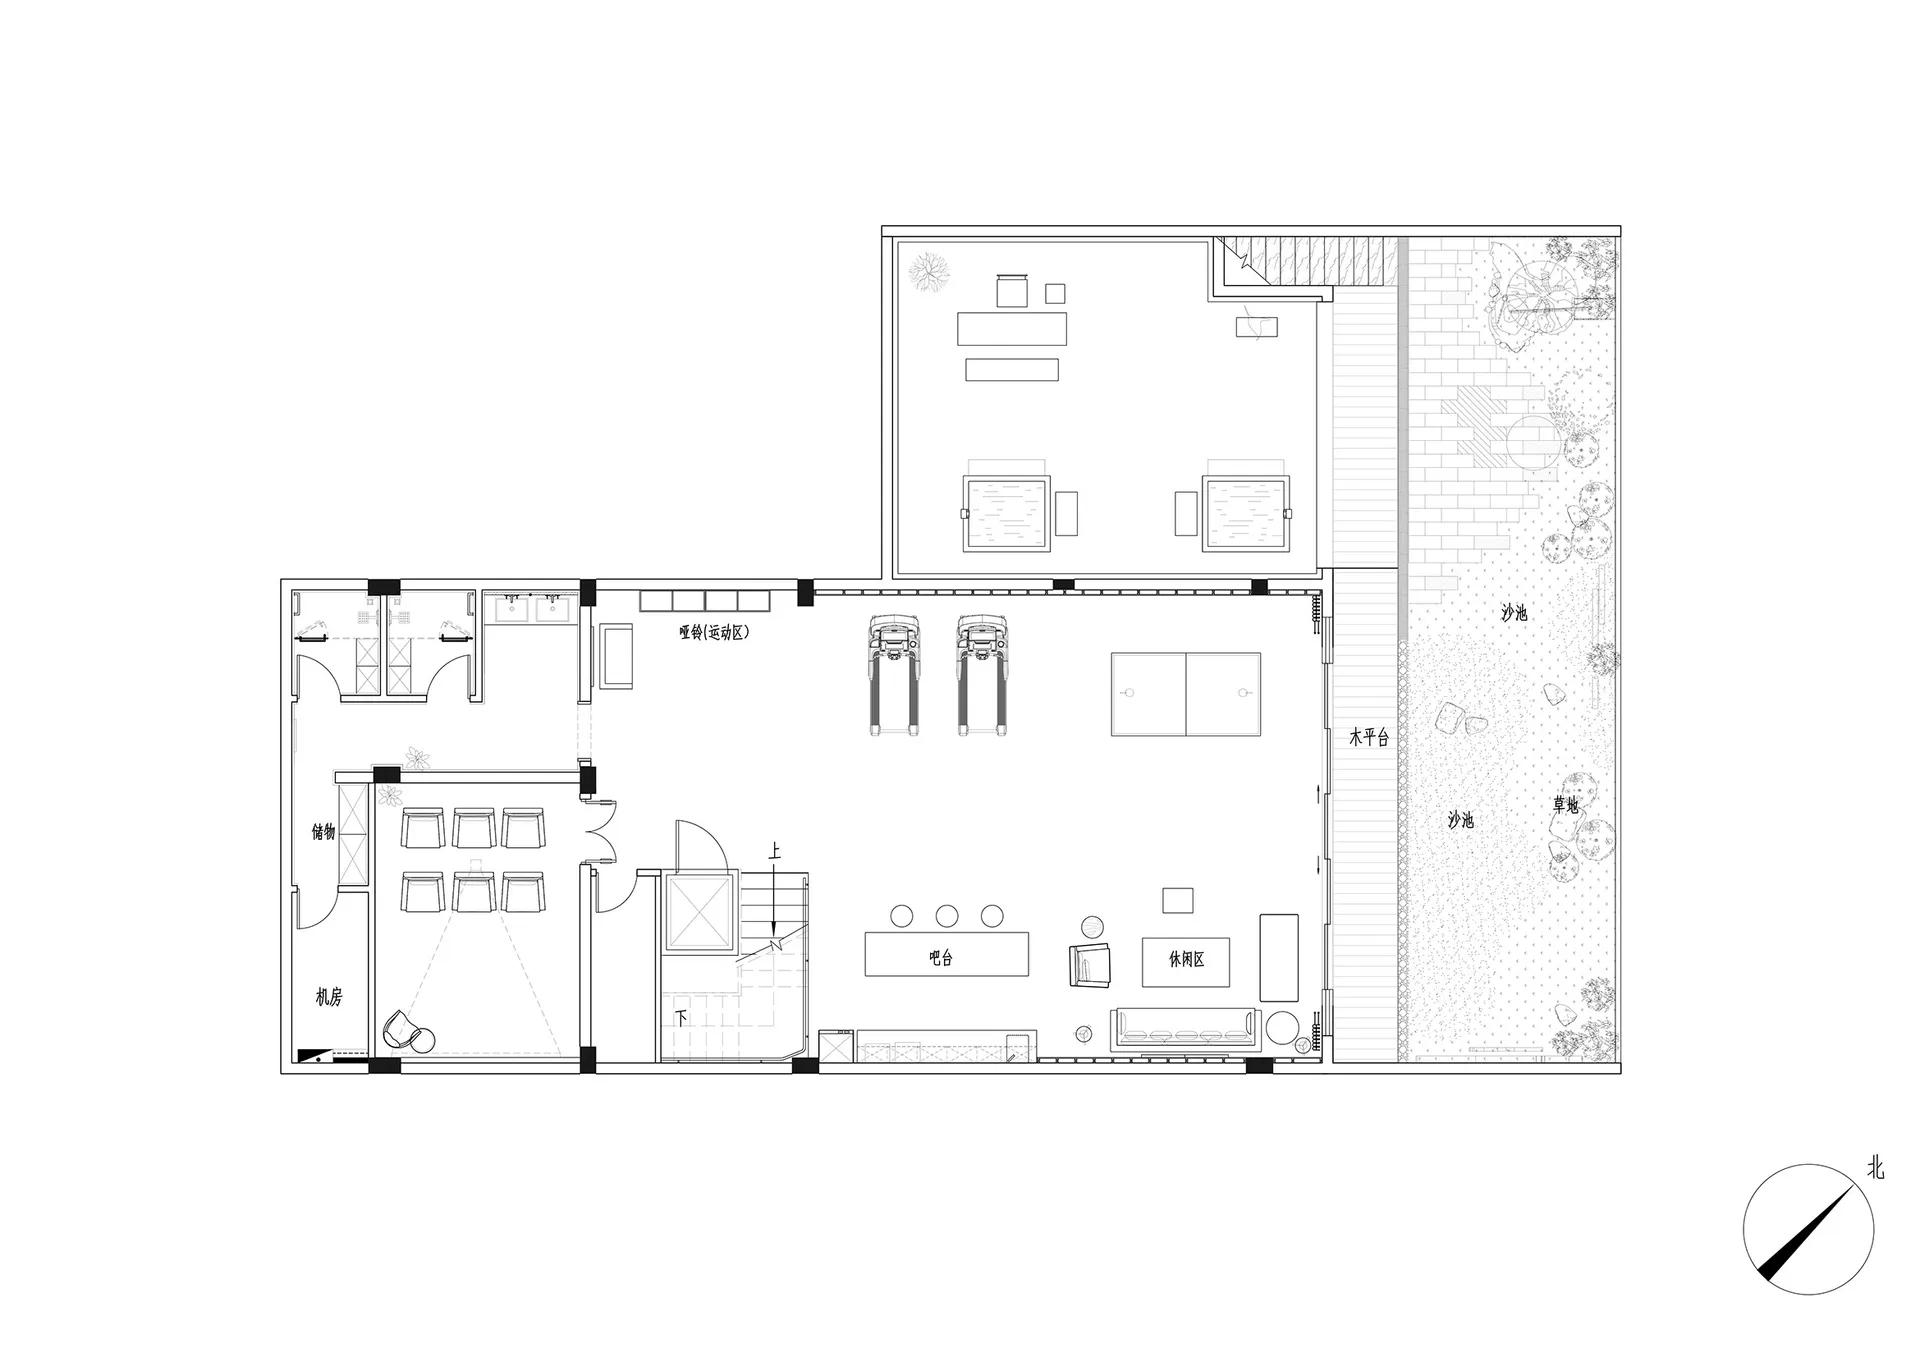
Fitness Center Concrete Glass Floor Plan

Elegant Floor Plan Project
Elegant Floor Plan Project

Floor plan of a modern fitness center with concrete, glass, and steel materials, showcasing the layout and design of the gym

Fitness Center Concrete Glass Floor Plan

architecture · concrete, steel, glass · fitness center

A detailed 2D architectural drawing of a contemporary fitness center, emphasizing the use of concrete, glass, and steel in the gym's design and layout.

Tags

fitness-centerarchitecturemodernconcreteglass

Fitness Center Concrete Glass Floor Plan

architecture · concrete, steel, glass · fitness center

A detailed 2D architectural drawing of a contemporary fitness center, emphasizing the use of concrete, glass, and steel in the gym's design and layout.

Tags

fitness-centerarchitecturemodernconcreteglass

About this design

Floor plan of a modern fitness center with concrete, glass, and steel materials, showcasing the layout and design of the gym

Style
architecture
Materials
concrete, steel, glass
Subject
fitness center

Related architecture designs

  • A modern commercial building with extensive glass façade at dusk.Modern Commercial Development with Glass
  • A modern building with glass and steel exterior materialsModern Building Glass Steel
  • Modern, minimalist commercial building with glass and concrete materials.Minimalist Commercial Interior Glass Concrete
  • Modern BMW car dealership building with a white concrete facade and glass windows.Modern BMW Car Dealership Exterior Concrete and Gl
  • A modern lobby with large, orange, geometric structures and a woman wearing a black hat sitting on a brown sofa.Modern Lobby with Orange Blocks
  • A contemporary building with glass facade and concrete elements at duskModern Building Glass Concrete Exterior
  • Industrial building floor plan showcasing a concrete structure.Industrial Building Concrete Floor Plan
  • A modern building featuring concrete and glass materials with a minimalist design.Modern Commercial Building Concrete and Glass

Fitness Center Concrete Glass Floor Plan

Elegant Floor Plan Project

Elegant Floor Plan Project

Floor plan of a modern fitness center with concrete, glass, and steel materials, showcasing the layout and design of the gym

Fitness Center Concrete Glass Floor Plan

architecture · concrete, steel, glass · fitness center

A detailed 2D architectural drawing of a contemporary fitness center, emphasizing the use of concrete, glass, and steel in the gym's design and layout.

Tags

fitness-centerarchitecturemodernconcreteglass

Fitness Center Concrete Glass Floor Plan

architecture · concrete, steel, glass · fitness center

A detailed 2D architectural drawing of a contemporary fitness center, emphasizing the use of concrete, glass, and steel in the gym's design and layout.

Tags

fitness-centerarchitecturemodernconcreteglass

About this design

Floor plan of a modern fitness center with concrete, glass, and steel materials, showcasing the layout and design of the gym

Style
architecture
Materials
concrete, steel, glass
Subject
fitness center

Related architecture designs

  • A modern commercial building with extensive glass façade at dusk.Modern Commercial Development with Glass
  • A modern building with glass and steel exterior materialsModern Building Glass Steel
  • Modern, minimalist commercial building with glass and concrete materials.Minimalist Commercial Interior Glass Concrete
  • Modern BMW car dealership building with a white concrete facade and glass windows.Modern BMW Car Dealership Exterior Concrete and Gl
  • A modern lobby with large, orange, geometric structures and a woman wearing a black hat sitting on a brown sofa.Modern Lobby with Orange Blocks
  • A contemporary building with glass facade and concrete elements at duskModern Building Glass Concrete Exterior
  • Industrial building floor plan showcasing a concrete structure.Industrial Building Concrete Floor Plan
  • A modern building featuring concrete and glass materials with a minimalist design.Modern Commercial Building Concrete and Glass