FeelDesign LogoFeelDesign

Floor Plan Architecture

Sophisticated Floor Plan Space
Sophisticated Floor Plan Space

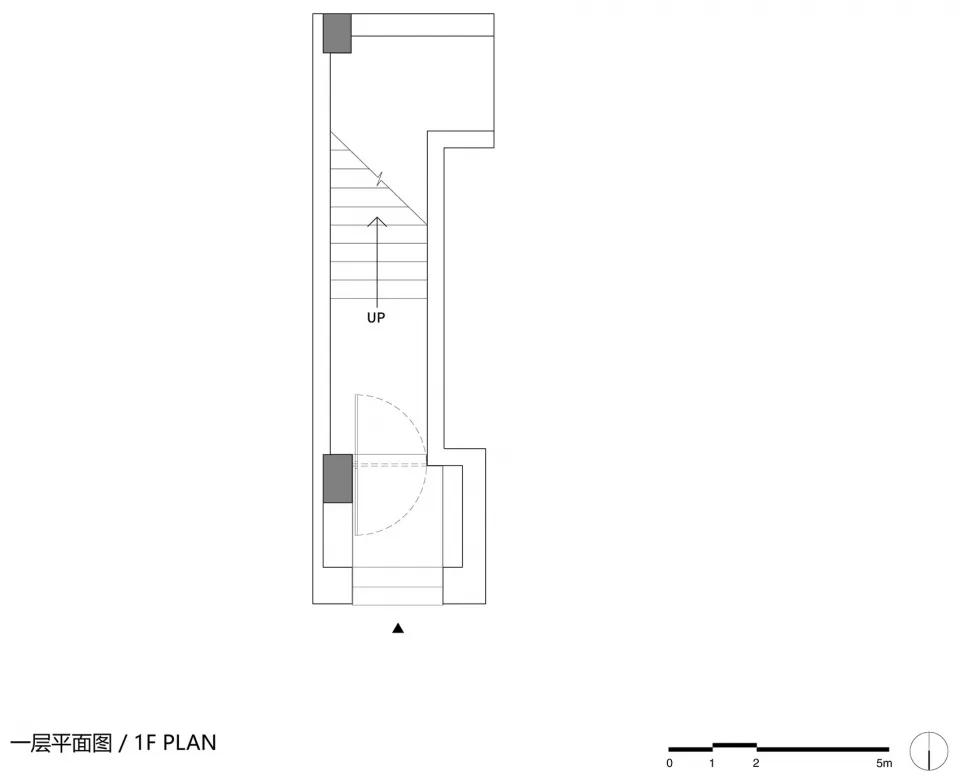
A detailed architecture design plan with a staircase and a room labeled 'UP'.

Floor Plan Architecture

architecture · paperwork · interior design

Architecture design showcasing interior features, functional zones

Tags

architectureinteriordesignplanstaircase

Floor Plan Architecture

architecture · paperwork · interior design

Architecture design showcasing interior features, functional zones

Tags

architectureinteriordesignplanstaircase

About this design

A detailed architecture design plan with a staircase and a room labeled 'UP'.

Style
architecture
Materials
paperwork
Subject
interior design

Related architecture designs

  • A modern house with concrete and glass features.Modern Concrete and Glass House
  • A modern residential exterior featuring concrete, glass, and metal materials.Modern Residential Exterior Concrete, Glass, Metal
  • Modern residential home with outdoor swimming pool, concrete patio, glass doors, and stone accents.Modern Architectural Residential Home with Outdoor
  • Modern exterior wall made of white concrete blocks with tall green plants growing on top.Modern Concrete Exterior Landscape
  • A modern industrial interior space with concrete walls and ceiling.Modern Industrial Concrete Interior
  • Modern minimalist living room with wooden shelving unit, minimal decor, and natural light.Modern Minimalist Living Room Wooden Shelving Unit
  • A modern bathroom featuring a glass partition and blue accent wallModern Bathroom Glass Partition
  • An interior design with modern furniture, wooden floors, glass walls, and open spaces.Modern Interior White Space

Floor Plan Architecture

Sophisticated Floor Plan Space

Sophisticated Floor Plan Space

A detailed architecture design plan with a staircase and a room labeled 'UP'.

Floor Plan Architecture

architecture · paperwork · interior design

Architecture design showcasing interior features, functional zones

Tags

architectureinteriordesignplanstaircase

Floor Plan Architecture

architecture · paperwork · interior design

Architecture design showcasing interior features, functional zones

Tags

architectureinteriordesignplanstaircase

About this design

A detailed architecture design plan with a staircase and a room labeled 'UP'.

Style
architecture
Materials
paperwork
Subject
interior design

Related architecture designs

  • A modern house with concrete and glass features.Modern Concrete and Glass House
  • A modern residential exterior featuring concrete, glass, and metal materials.Modern Residential Exterior Concrete, Glass, Metal
  • Modern residential home with outdoor swimming pool, concrete patio, glass doors, and stone accents.Modern Architectural Residential Home with Outdoor
  • Modern exterior wall made of white concrete blocks with tall green plants growing on top.Modern Concrete Exterior Landscape
  • A modern industrial interior space with concrete walls and ceiling.Modern Industrial Concrete Interior
  • Modern minimalist living room with wooden shelving unit, minimal decor, and natural light.Modern Minimalist Living Room Wooden Shelving Unit
  • A modern bathroom featuring a glass partition and blue accent wallModern Bathroom Glass Partition
  • An interior design with modern furniture, wooden floors, glass walls, and open spaces.Modern Interior White Space