FeelDesign LogoFeelDesign

Floor Plan Architecture Blueprint Technical Drawin

Luxurious Dining Concept
Luxurious Dining Concept

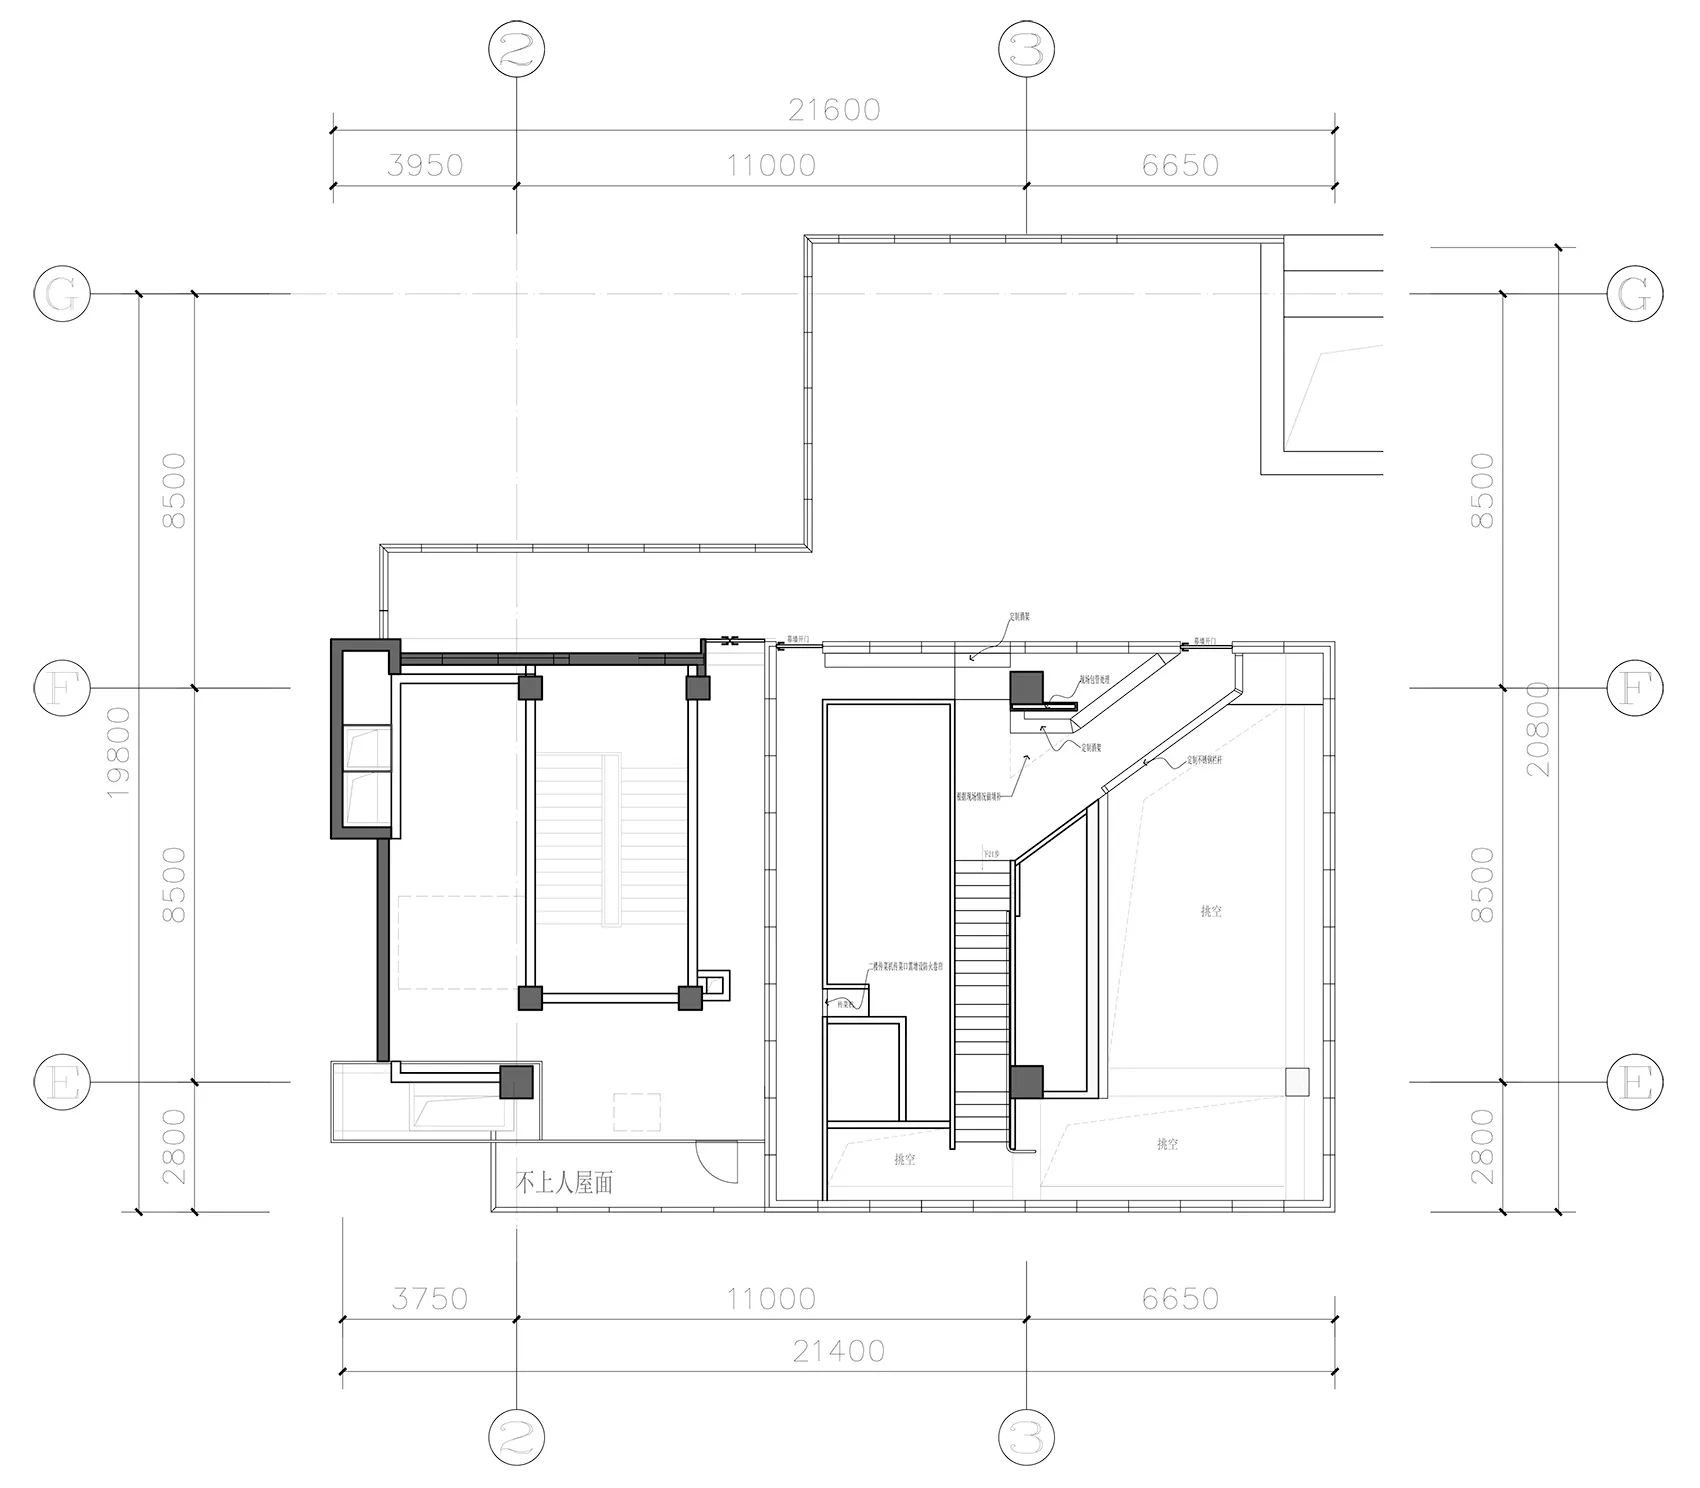
Detailed technical architectural drawing of a floor plan.

Floor Plan Architecture Blueprint Technical Drawin

architecture · blueprint · floor plan

A detailed architectural blueprint of a building's floor plan, showing structural dimensions and layout.

Tags

architectureblueprinttechnical-plantechnical-drawingfloor-plan

Floor Plan Architecture Blueprint Technical Drawin

architecture · blueprint · floor plan

A detailed architectural blueprint of a building's floor plan, showing structural dimensions and layout.

Tags

architectureblueprinttechnical-plantechnical-drawingfloor-plan

About this design

Detailed technical architectural drawing of a floor plan.

Style
architecture
Materials
blueprint
Subject
floor plan

Related architecture designs

  • Modern architecture design featuring a sleek concrete ceiling with a large circular opening.Modern Architecture Concrete Ceiling
  • A section of a wall clad in graniteGranite Wall Interior Design
  • A village scene with a stone wall, dirt road, and trees.Village Stonewall Road
  • A modern house with a glass exterior surrounded by flowering bushes.Modern Glass House Exterior
  • A modern residential exterior with a metallic cladding design, featuring large windows and a curved roof.Modern Residential Exterior Cladding
  • An architectural design concept featuring white spheres on different levels within a geometric structure with intricate walls, windows, and other architectural featuresSpherical Light Installation with Geometric Architecture
  • An architectural design concept featuring white spheres on different levels within a geometric structure with intricate walls, windows, and other architectural featuresSpherical Light Installation with Geometric Architecture
  • Coiled staircase with marble steps, glass railings, and metallic elements.Modern Coiled Staircase with Marble, Glass, and Me

Floor Plan Architecture Blueprint Technical Drawin

Luxurious Dining Concept

Luxurious Dining Concept

Detailed technical architectural drawing of a floor plan.

Floor Plan Architecture Blueprint Technical Drawin

architecture · blueprint · floor plan

A detailed architectural blueprint of a building's floor plan, showing structural dimensions and layout.

Tags

architectureblueprinttechnical-plantechnical-drawingfloor-plan

Floor Plan Architecture Blueprint Technical Drawin

architecture · blueprint · floor plan

A detailed architectural blueprint of a building's floor plan, showing structural dimensions and layout.

Tags

architectureblueprinttechnical-plantechnical-drawingfloor-plan

About this design

Detailed technical architectural drawing of a floor plan.

Style
architecture
Materials
blueprint
Subject
floor plan

Related architecture designs

  • Modern architecture design featuring a sleek concrete ceiling with a large circular opening.Modern Architecture Concrete Ceiling
  • A section of a wall clad in graniteGranite Wall Interior Design
  • A village scene with a stone wall, dirt road, and trees.Village Stonewall Road
  • A modern house with a glass exterior surrounded by flowering bushes.Modern Glass House Exterior
  • A modern residential exterior with a metallic cladding design, featuring large windows and a curved roof.Modern Residential Exterior Cladding
  • An architectural design concept featuring white spheres on different levels within a geometric structure with intricate walls, windows, and other architectural featuresSpherical Light Installation with Geometric Architecture
  • An architectural design concept featuring white spheres on different levels within a geometric structure with intricate walls, windows, and other architectural featuresSpherical Light Installation with Geometric Architecture
  • Coiled staircase with marble steps, glass railings, and metallic elements.Modern Coiled Staircase with Marble, Glass, and Me