FeelDesign LogoFeelDesign

Floating Timber Canopy over Restaurant Garden Bar

U

Under Clouds Halfway Up · Hangzhou Store
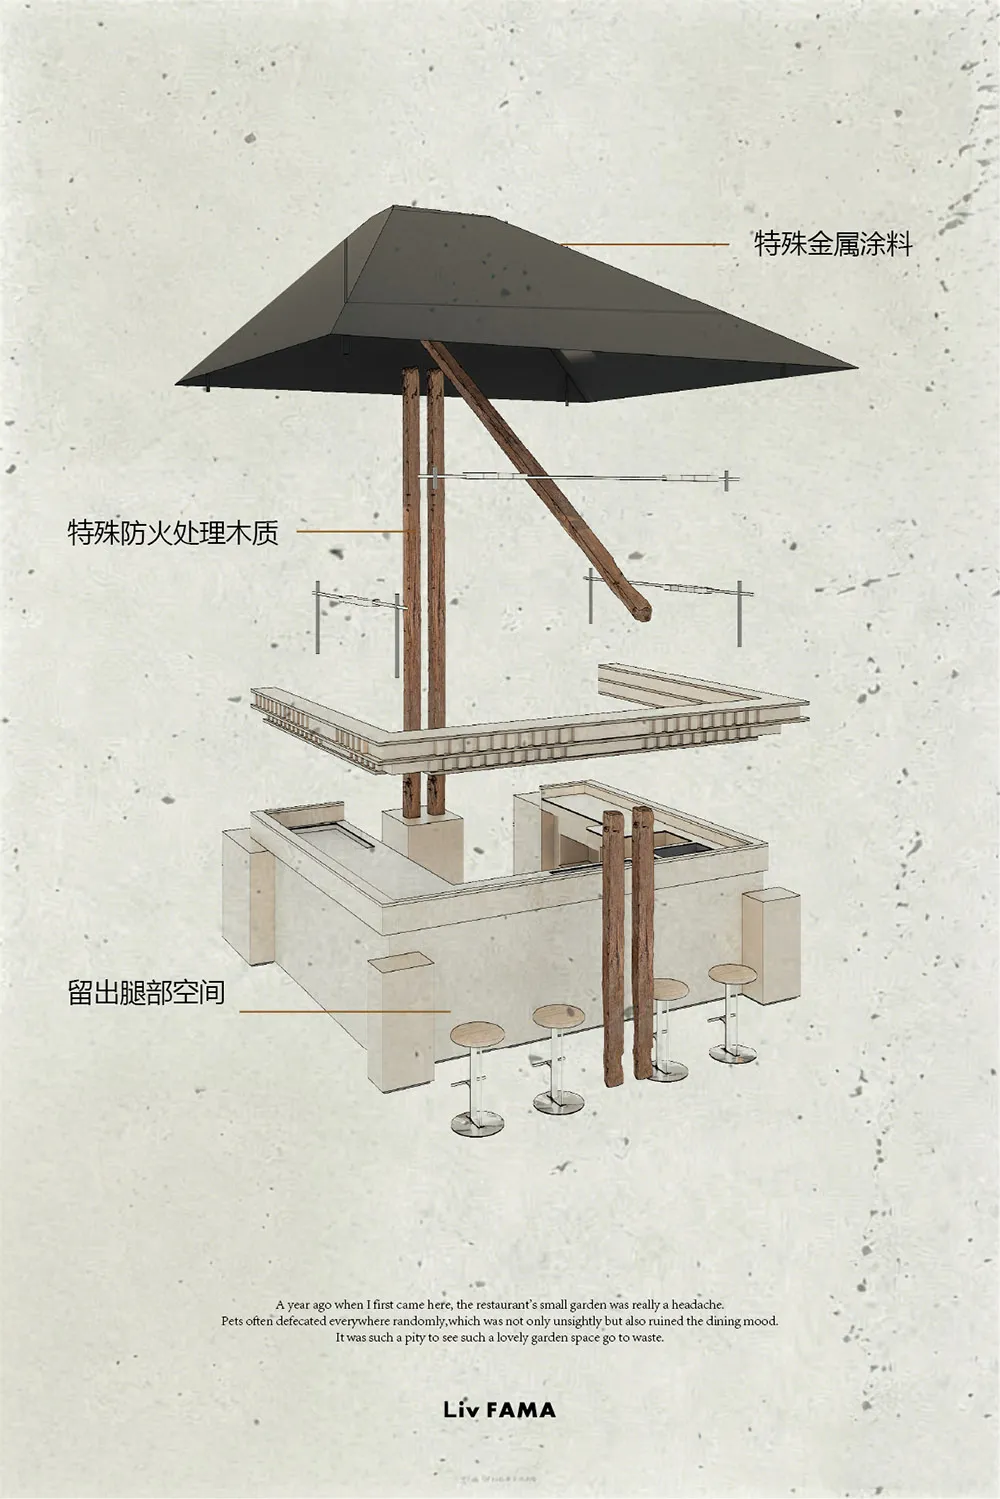
Architectural rendering of a modern outdoor dining structure featuring a large dark metal-coated canopy supported by fire-retardant wooden posts, with a raised bar counter and bar stools underneath.

Floating Timber Canopy over Restaurant Garden Bar

outdoor dining structure · fire retardant wood · restaurant garden

A sculptural timber canopy creates a dramatic yet functional dining shelter in a once-neglected restaurant garden.

Tags

outdoor canopytimber structurerestaurant gardenfire retardant woodelevated bar

About this design

This architectural proposal presents a striking elevated timber canopy that transforms a previously problematic restaurant garden into an inviting outdoor dining destination. The dominant palette consists of warm natural wood tones contrasted with a deep charcoal metal-coated roof and clean concrete bases. The structure utilizes specially treated fire-retardant wood for the vertical supports and angled bracing, paired with a large geometric canopy finished in special metallic coating. Thoughtful spatial planning is evident in the raised bar counter that leaves generous legroom underneath, while the open-sided design maintains a light, airy mood. The sculptural arrangement of wooden posts creates both structural integrity and visual interest, turning what was once a pet-damaged eyesore into a sophisticated gathering space. This design perfectly suits small boutique restaurants and cafes seeking to maximize their outdoor areas with a contemporary yet warm aesthetic that balances functionality with architectural expression.

Style
outdoor dining structure
Materials
fire retardant wood
Subject
restaurant garden

Palette

white #DEDFD5
gray #C4BDAD
black #6C675D

More design inspiration

  • Modern minimalist restaurant interior featuring light oak wooden tables, upholstered booths, black metal chairs with bentwood backs, and a dramatic sculptural oak canopy hanging from the ceiling.Oak Restaurant with Sculptural Wooden Canopy
  • Modern Japanese-style tea room featuring a sunken tatami platform made of light hinoki wood, dark concrete ceiling with exposed heavy timber beams, large city-view windows, and warm vertical wood paneling.Japanese Tea Room with Hinoki Platform and Concrete Canopy
  • Modern rooftop terrace featuring dark wood decking, black outdoor dining furniture, large beige planters with lush ferns and greenery, and retractable beige awnings against a contemporary building facade.Rooftop Terrace with Warm Wood Decking and Lush Greenery
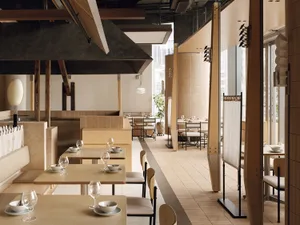
  • Modern minimalist restaurant interior featuring warm oak wood paneling, built-in banquette seating, wooden dining tables and chairs, large windows with abundant natural light, and a neutral beige and cream color palette.
#32322F #32322F
#77776D #77776D

How to get this look

  • Use large-scale geometric canopies with dark metallic finishes to create dramatic overhead shelter
  • Incorporate fire-retardant treated timber posts with visible angled bracing for structural honesty
  • Design raised bar counters with intentional legroom clearance underneath for comfort
  • Contrast warm wood tones against concrete bases and dark metal roofing for contemporary warmth
  • Keep the structure open on all sides to maintain an airy, garden-integrated feeling
Oak Dining Room with Warm Minimalist Banquettes
  • Modern minimalist restaurant interior featuring light plywood tables and chairs, upholstered banquettes, raw concrete ceiling elements, and large windows allowing abundant natural light.Plywood Dining Room with Concrete Canopy
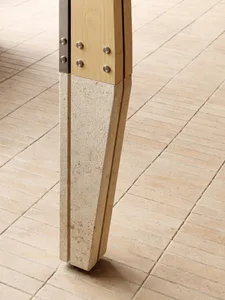
  • Close-up of a modern dining table leg featuring a solid travertine stone base seamlessly joined to a light oak wood upper section with visible stainless steel bolts.Travertine and Oak Dining Table Base
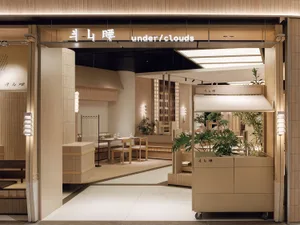
  • Entrance view of a contemporary Japanese restaurant named Under Clouds featuring extensive light wood paneling, built-in seating, abundant greenery, and soft layered lighting fixtures.Light Wood Japanese Restaurant with Cloud-like Lighting
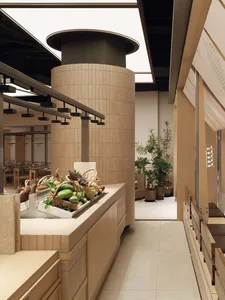
  • Modern minimalist produce market interior with curved light-wood display counter filled with fresh fruits and vegetables in wicker baskets, large cylindrical concrete column with wood slat cladding, potted plants, and wooden bench seating along the right wall.Produce Market with Curved Wood Counter and Concrete Column