Produce Market with Curved Wood Counter and Concrete Column
Under Clouds Halfway Up · Hangzhou Store
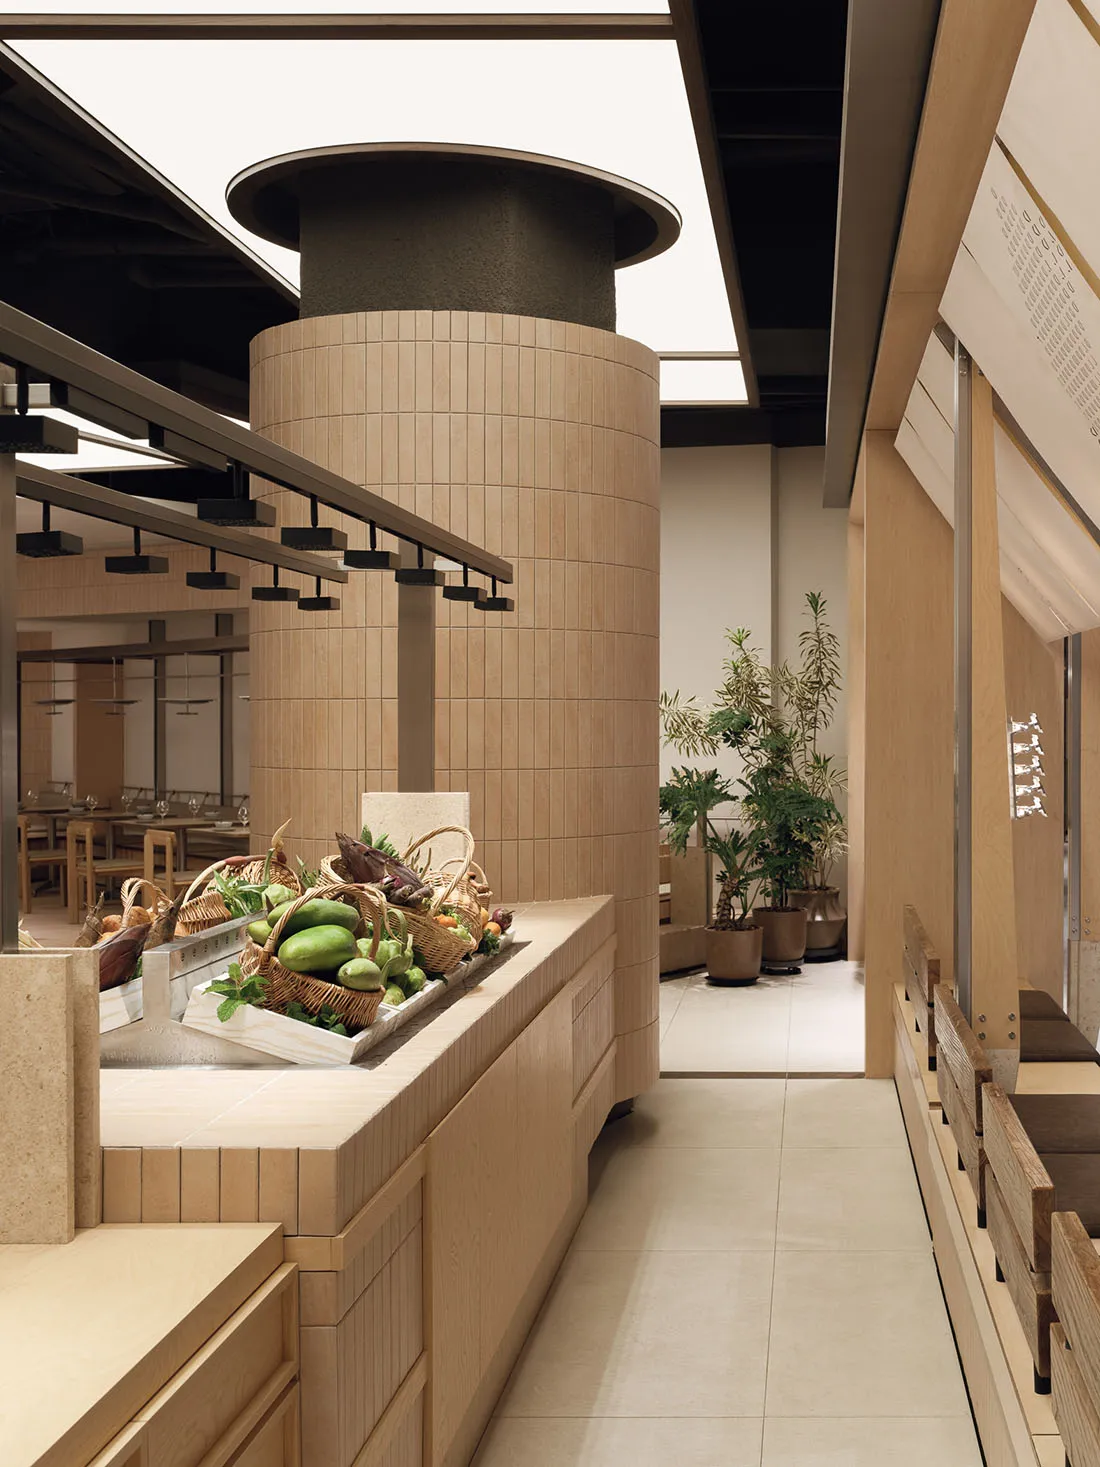
Produce Market with Curved Wood Counter and Concrete Column
commercial interior · wood and concrete · market produce display
A serene, light-filled market corridor featuring warm wood tones and a striking cylindrical concrete column.
Produce Market with Curved Wood Counter and Concrete Column
commercial interior · wood and concrete · market produce display
A serene, light-filled market corridor featuring warm wood tones and a striking cylindrical concrete column.
About this design
This commercial interior showcases a beautifully balanced warm-minimalist palette dominated by creamy beige, soft wood tones, and raw concrete grey. The dominant materials include light oak wood used for the curved produce display counter and wall cladding, paired with a monumental cylindrical column finished in textured concrete and wrapped in vertical wood slats. Natural light floods the space from generous skylights, complemented by a sleek black track lighting system that highlights the fresh produce. The spatial layout creates a graceful circulation path between the generous display island and a wooden bench seating area on the right, with tall potted plants adding organic softness. The overall mood is calm, clean, and inviting. This design approach is ideal for upscale grocery stores, farmers' markets, specialty food halls, or high-end hotel deli areas where a sense of quiet luxury and natural materiality is desired.
- Style
- commercial interior
- Materials
- wood and concrete
- Subject
- market produce display