FeelDesign LogoFeelDesign

Floor Plan Architecture Blueprint

Classic Floor Plan Project
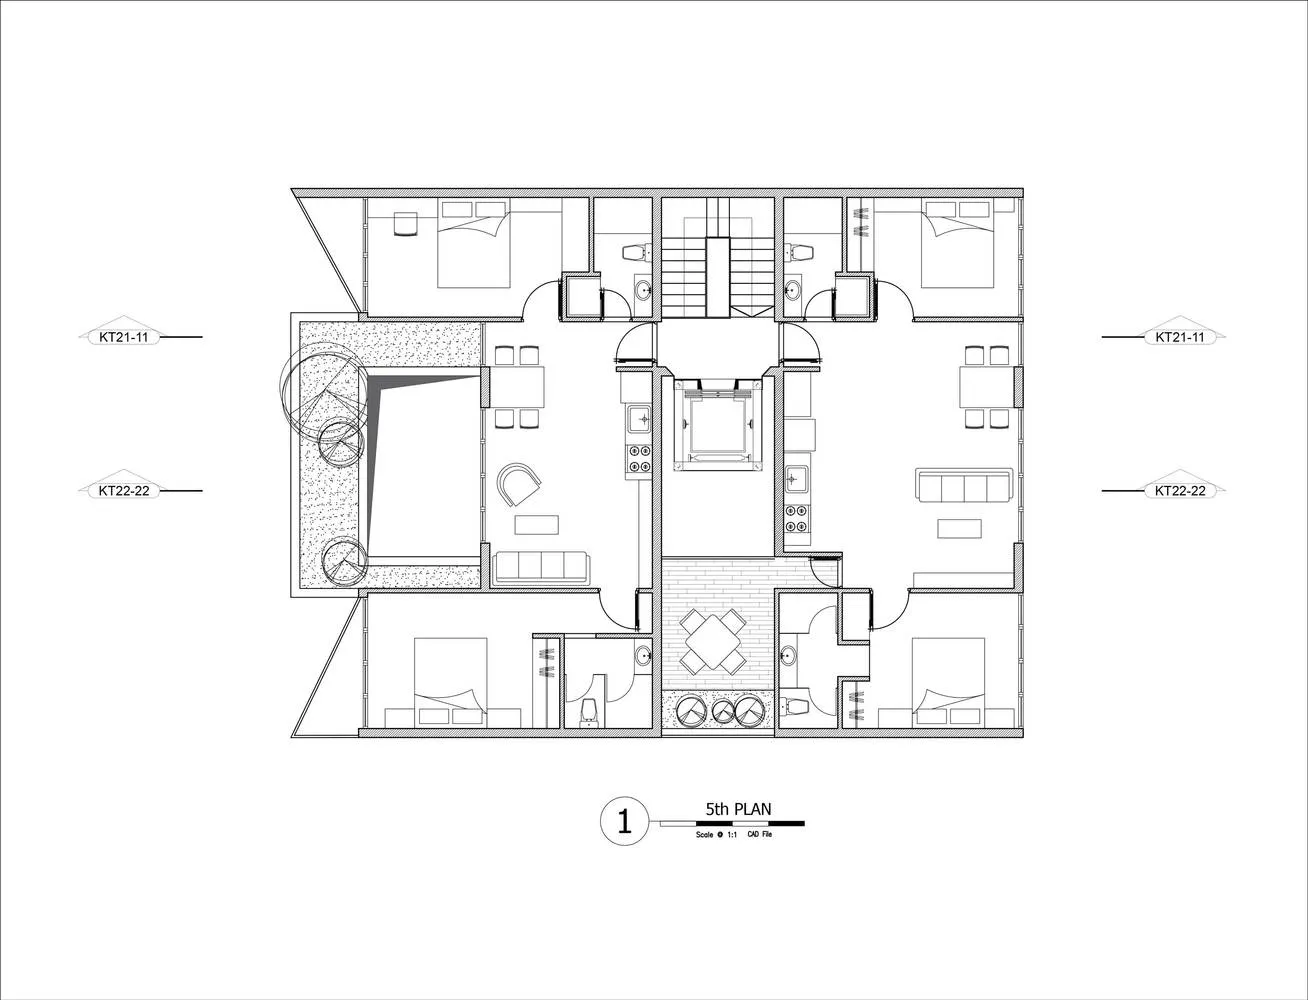
Classic Floor Plan Project

A detailed architectural drawing of a building's floor plan.

Floor Plan Architecture Blueprint

architecture · drawings · floor_plan

The 5th floor plan showcasing architectural features and space utilization.

Tags

architecturetechnicalblueprintfloor-plandesign-layout

Floor Plan Architecture Blueprint

architecture · drawings · floor_plan

The 5th floor plan showcasing architectural features and space utilization.

Tags

architecturetechnicalblueprintfloor-plandesign-layout

About this design

A detailed architectural drawing of a building's floor plan.

Style
architecture
Materials
drawings
Subject
floor_plan

Related architecture designs

  • Modern office desk layout on a paper drawingModern Office Desk Layout
  • A modern indoor lounge area featuring wooden chairs on a gravel surface surrounded by greenery, with an arched roof and naturModern Indoor Lounge with Wooden Chairs and Gravel
  • A modern residential home with concrete exterior surrounded by lush greenery and a swimming pool.Modern Residential Home Concrete
  • A modern exterior architectural design featuring natural wood.Modern Exterior with Natural Wood
  • A modern residential exterior painted in a light color with a concrete texture, featuring a gable roof and a small porch withModern Residential Exterior Concrete
  • A modern interior design featuring concrete and wooden elements.Modern Interior Concrete Wood
  • A detailed architectural drawing showing two vertical cross-sections of an interior space, including staircases, bathrooms, aSectioned Interior View Alternate Angle
  • A minimalist architectural model made of white paper on a black background.Modern Architecture Paper Model

Floor Plan Architecture Blueprint

Classic Floor Plan Project

Classic Floor Plan Project

A detailed architectural drawing of a building's floor plan.

Floor Plan Architecture Blueprint

architecture · drawings · floor_plan

The 5th floor plan showcasing architectural features and space utilization.

Tags

architecturetechnicalblueprintfloor-plandesign-layout

Floor Plan Architecture Blueprint

architecture · drawings · floor_plan

The 5th floor plan showcasing architectural features and space utilization.

Tags

architecturetechnicalblueprintfloor-plandesign-layout

About this design

A detailed architectural drawing of a building's floor plan.

Style
architecture
Materials
drawings
Subject
floor_plan

Related architecture designs

  • Modern office desk layout on a paper drawingModern Office Desk Layout
  • A modern indoor lounge area featuring wooden chairs on a gravel surface surrounded by greenery, with an arched roof and naturModern Indoor Lounge with Wooden Chairs and Gravel
  • A modern residential home with concrete exterior surrounded by lush greenery and a swimming pool.Modern Residential Home Concrete
  • A modern exterior architectural design featuring natural wood.Modern Exterior with Natural Wood
  • A modern residential exterior painted in a light color with a concrete texture, featuring a gable roof and a small porch withModern Residential Exterior Concrete
  • A modern interior design featuring concrete and wooden elements.Modern Interior Concrete Wood
  • A detailed architectural drawing showing two vertical cross-sections of an interior space, including staircases, bathrooms, aSectioned Interior View Alternate Angle
  • A minimalist architectural model made of white paper on a black background.Modern Architecture Paper Model