FeelDesign LogoFeelDesign

Floor-Plan Black & White Plan

Industrial Floor Plan Collection
Industrial Floor Plan Collection

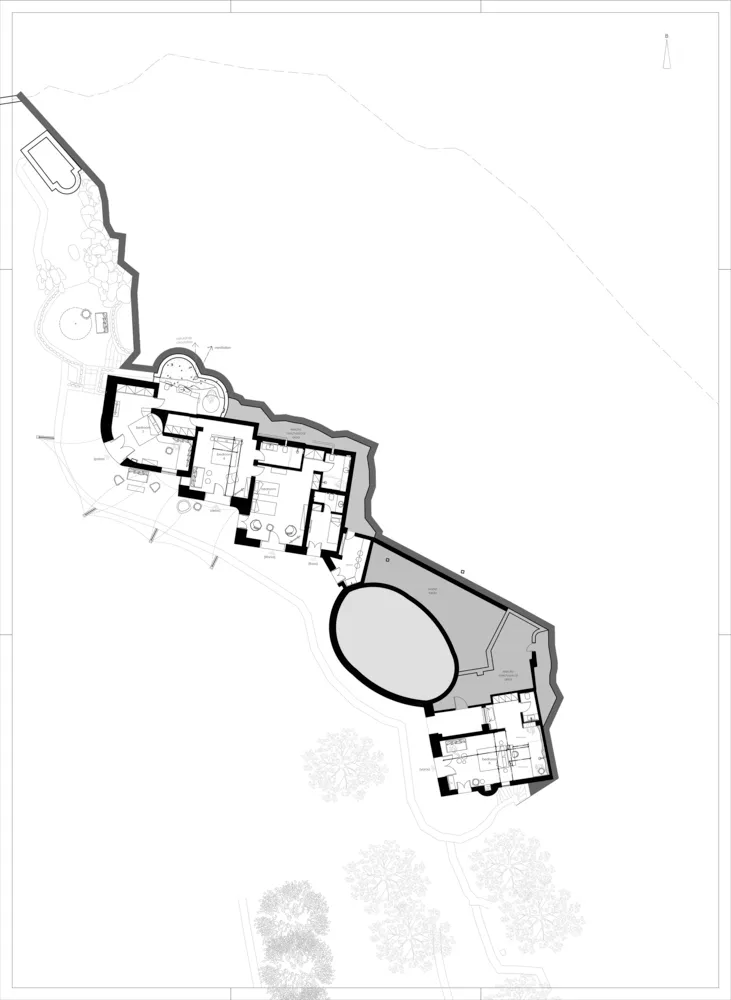
Detailed architectural floor plan with black lines on a white background.

Floor-Plan Black & White Plan

architecture · graphite paper · floor plan

Modern architectural design featuring open spaces and integrated outdoor areas for optimized living experience.

Tags

architecturefloor-planblueprintblack-whitedesign-layout

Floor-Plan Black & White Plan

architecture · graphite paper · floor plan

Modern architectural design featuring open spaces and integrated outdoor areas for optimized living experience.

Tags

architecturefloor-planblueprintblack-whitedesign-layout

About this design

Detailed architectural floor plan with black lines on a white background.

Style
architecture
Materials
graphite paper
Subject
floor plan

Related architecture designs

  • A detailed technical drawing of a floor plan featuring tiles and white walls.Tile Floor Plan
  • Floor plan blueprint of an office space showing multiple workstations and collaborative areas.Office Plan Blueprint
  • Modern cafe interior with wooden accents and greeneryModern Cafe with Wood and Greenery
  • A modern interior space with concrete walls and flooring.Modern Interior Concrete
  • A modern, lightweight wooden furniture bench structureModern Furniture Lightweight Wooden Bench
  • A modern interior design featuring a concrete rendered space with minimalist features and a clean, geometric layout.Modern Interior Concrete Render
  • A minimalist, modern interior space featuring concrete materials.Modern Interior Concrete
  • A modern bench featuring a unique design with a rock base, placed in a minimalist space with a concrete wall and floor.Modern Bench with Rock Base

Floor-Plan Black & White Plan

Industrial Floor Plan Collection

Industrial Floor Plan Collection

Detailed architectural floor plan with black lines on a white background.

Floor-Plan Black & White Plan

architecture · graphite paper · floor plan

Modern architectural design featuring open spaces and integrated outdoor areas for optimized living experience.

Tags

architecturefloor-planblueprintblack-whitedesign-layout

Floor-Plan Black & White Plan

architecture · graphite paper · floor plan

Modern architectural design featuring open spaces and integrated outdoor areas for optimized living experience.

Tags

architecturefloor-planblueprintblack-whitedesign-layout

About this design

Detailed architectural floor plan with black lines on a white background.

Style
architecture
Materials
graphite paper
Subject
floor plan

Related architecture designs

  • A detailed technical drawing of a floor plan featuring tiles and white walls.Tile Floor Plan
  • Floor plan blueprint of an office space showing multiple workstations and collaborative areas.Office Plan Blueprint
  • Modern cafe interior with wooden accents and greeneryModern Cafe with Wood and Greenery
  • A modern interior space with concrete walls and flooring.Modern Interior Concrete
  • A modern, lightweight wooden furniture bench structureModern Furniture Lightweight Wooden Bench
  • A modern interior design featuring a concrete rendered space with minimalist features and a clean, geometric layout.Modern Interior Concrete Render
  • A minimalist, modern interior space featuring concrete materials.Modern Interior Concrete
  • A modern bench featuring a unique design with a rock base, placed in a minimalist space with a concrete wall and floor.Modern Bench with Rock Base