FeelDesign LogoFeelDesign

Garden House Plan Technical

Industrial Exterior Space
Industrial Exterior Space

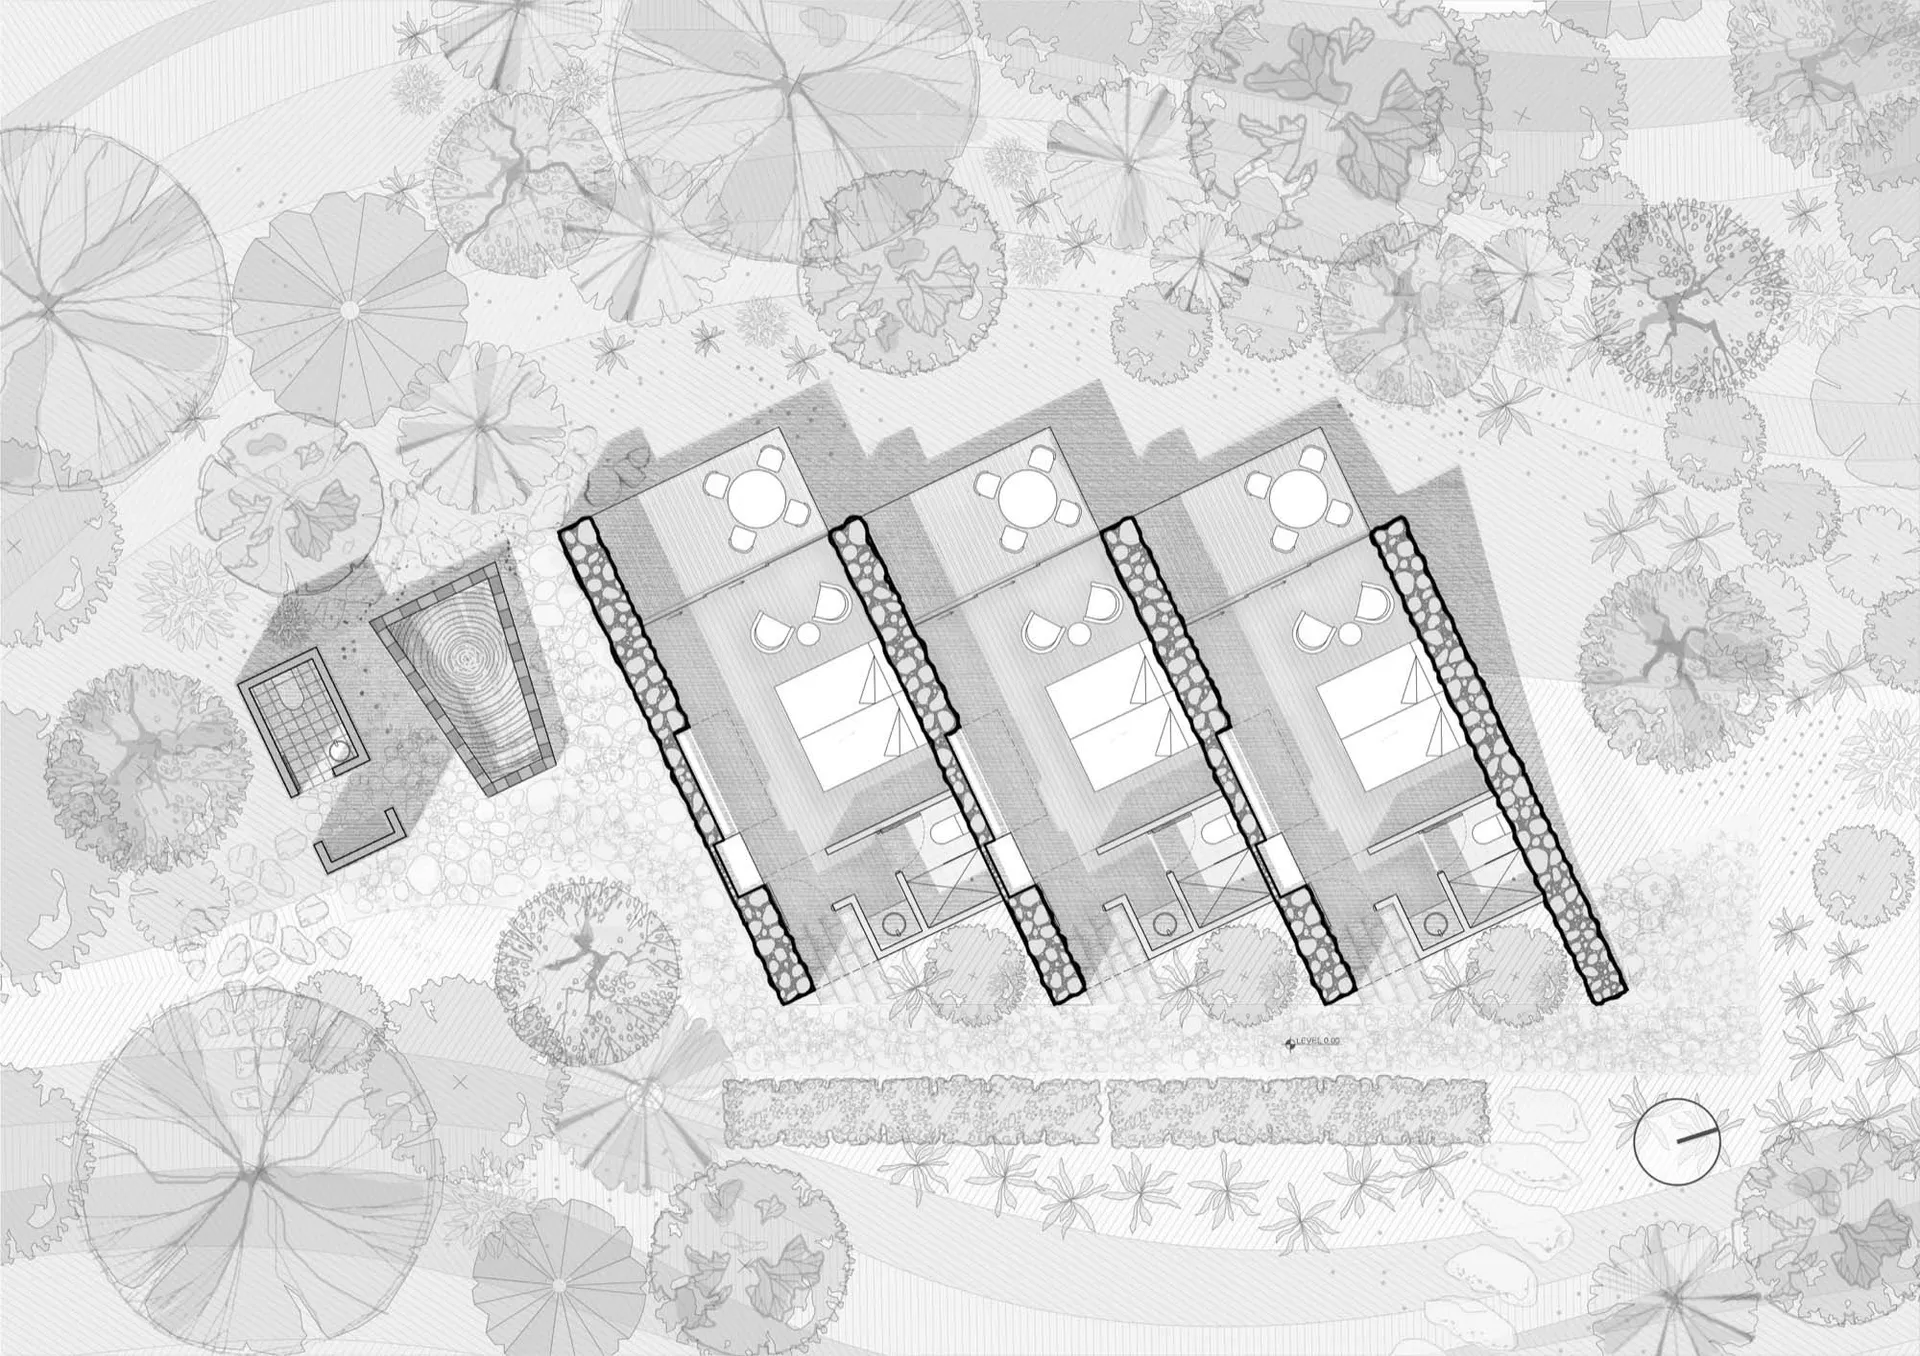
An overhead plan of a garden house design showing room layouts, furniture, and landscape elements.

Garden House Plan Technical

architectural plan · garden house

Architectural garden house showcasing layout and furniture for residential use.

Tags

architectural-plangarden-houseresidential-uselayoutfurniture

Garden House Plan Technical

architectural plan · garden house

Architectural garden house showcasing layout and furniture for residential use.

Tags

architectural-plangarden-houseresidential-uselayoutfurniture

About this design

An overhead plan of a garden house design showing room layouts, furniture, and landscape elements.

Style
architectural plan
Subject
garden house

Related architectural plan designs

  • Outdoor space plan with pavement detailing, layout, and surrounding landscaping.Outdoor Space Plan Pavement Blueprint
  • A detailed architectural floor plan of a hotel's ground floor, showing various rooms and areas such as offices, restaurants, Hotel Ground Floor Plan
  • Cross-sectional architectural plan of a modern building interior with various seating and service areas.Architecture Section Plan
  • Monochrome architectural plan depicting the layout of a second floor interiorSecond Floor Plan Monochrome
  • Floor plan of a residential compound featuring multiple buildings, green spaces, and outdoor amenities.Residential Compound Plan
  • Drawing of a two-story residential interior with paneled walls.Two-Story Residential Interior Paned Walls Plan
  • A detailed blueprint of the hotel site layout at Cheetah Plains.Hotel Site Plan: Cheetah Plains
  • Floor plan of a residential interior, showing the layout and design elements.Residential Interior Design Plan

Garden House Plan Technical

Industrial Exterior Space

Industrial Exterior Space

An overhead plan of a garden house design showing room layouts, furniture, and landscape elements.

Garden House Plan Technical

architectural plan · garden house

Architectural garden house showcasing layout and furniture for residential use.

Tags

architectural-plangarden-houseresidential-uselayoutfurniture

Garden House Plan Technical

architectural plan · garden house

Architectural garden house showcasing layout and furniture for residential use.

Tags

architectural-plangarden-houseresidential-uselayoutfurniture

About this design

An overhead plan of a garden house design showing room layouts, furniture, and landscape elements.

Style
architectural plan
Subject
garden house

Related architectural plan designs

  • Outdoor space plan with pavement detailing, layout, and surrounding landscaping.Outdoor Space Plan Pavement Blueprint
  • A detailed architectural floor plan of a hotel's ground floor, showing various rooms and areas such as offices, restaurants, Hotel Ground Floor Plan
  • Cross-sectional architectural plan of a modern building interior with various seating and service areas.Architecture Section Plan
  • Monochrome architectural plan depicting the layout of a second floor interiorSecond Floor Plan Monochrome
  • Floor plan of a residential compound featuring multiple buildings, green spaces, and outdoor amenities.Residential Compound Plan
  • Drawing of a two-story residential interior with paneled walls.Two-Story Residential Interior Paned Walls Plan
  • A detailed blueprint of the hotel site layout at Cheetah Plains.Hotel Site Plan: Cheetah Plains
  • Floor plan of a residential interior, showing the layout and design elements.Residential Interior Design Plan