FeelDesign LogoFeelDesign

Hotel Layout Paper View

Stunning Bedroom Design
Stunning Bedroom Design

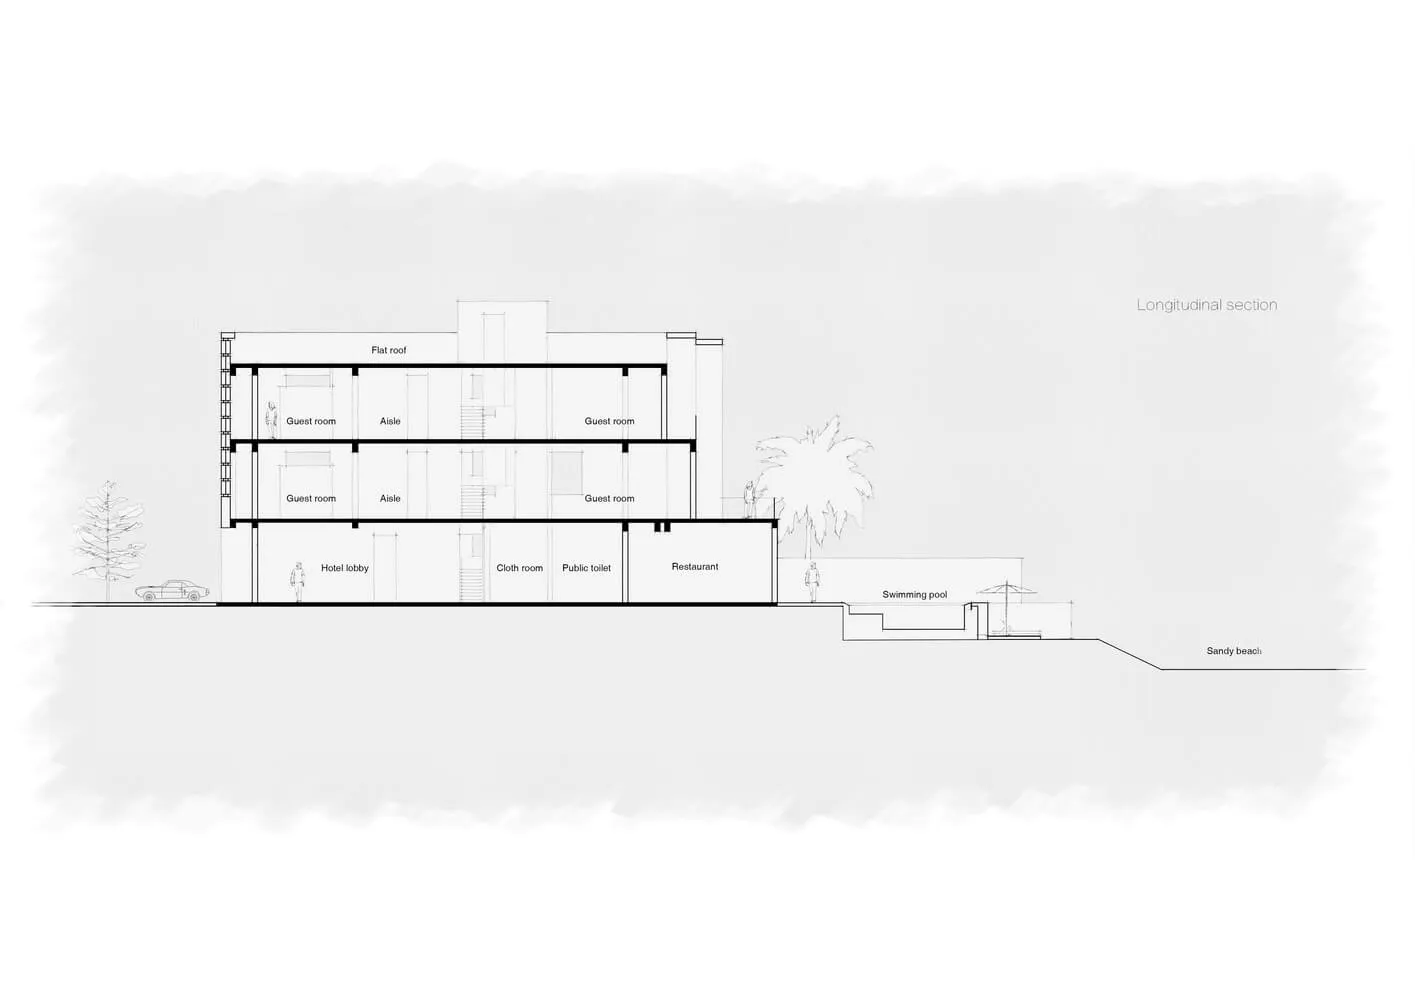
An architectural plan of a hotel layout on paper

Hotel Layout Paper View

architectural plan · paper · hotel layout

A detailed architectural plan showcasing the layout of a hotel, including guest rooms, hotel lobby, restaurant, cloth room, public toilet, and swimming pool.

Tags

architecturehotellayouthotel-luxurypaper-plan-view

Hotel Layout Paper View

architectural plan · paper · hotel layout

A detailed architectural plan showcasing the layout of a hotel, including guest rooms, hotel lobby, restaurant, cloth room, public toilet, and swimming pool.

Tags

architecturehotellayouthotel-luxurypaper-plan-view

About this design

An architectural plan of a hotel layout on paper

Style
architectural plan
Materials
paper
Subject
hotel layout

Related architectural plan designs

  • Modern architectural floor plan featuring a concrete floor and minimalist design elements.Modern Architecture Floor Plan
  • A technical architectural drawing of an interior design layout.Floor Plan: Interior Design - Mixed Materials
  • Floor plan of a modern residential building with various rooms and outdoor spaces.Modern Residential Plan
  • Schematic rendering of a residential floor plan featuring garden, swimming pool, and various rooms.Residential Floor Plan Rendering
  • Black and white architectural drawing of the Kona Village resort site plan.Kona Village Resort Site Plan
  • Detailed architectural blueprint of the ground floor of a residential facility, featuring rooms, corridors, and other functioResidential Facility Ground Floor Plan
  • 2D architectural blueprint of a residential space with mixed materials.Residential Space Plan Mixed Materials
  • Lower Ground Floor Plan showing various rooms and spaces such as bedroom, ensuite, storage, music room, cellar, and plant rooLower Ground Floor Plan

Hotel Layout Paper View

Stunning Bedroom Design

Stunning Bedroom Design

An architectural plan of a hotel layout on paper

Hotel Layout Paper View

architectural plan · paper · hotel layout

A detailed architectural plan showcasing the layout of a hotel, including guest rooms, hotel lobby, restaurant, cloth room, public toilet, and swimming pool.

Tags

architecturehotellayouthotel-luxurypaper-plan-view

Hotel Layout Paper View

architectural plan · paper · hotel layout

A detailed architectural plan showcasing the layout of a hotel, including guest rooms, hotel lobby, restaurant, cloth room, public toilet, and swimming pool.

Tags

architecturehotellayouthotel-luxurypaper-plan-view

About this design

An architectural plan of a hotel layout on paper

Style
architectural plan
Materials
paper
Subject
hotel layout

Related architectural plan designs

  • Modern architectural floor plan featuring a concrete floor and minimalist design elements.Modern Architecture Floor Plan
  • A technical architectural drawing of an interior design layout.Floor Plan: Interior Design - Mixed Materials
  • Floor plan of a modern residential building with various rooms and outdoor spaces.Modern Residential Plan
  • Schematic rendering of a residential floor plan featuring garden, swimming pool, and various rooms.Residential Floor Plan Rendering
  • Black and white architectural drawing of the Kona Village resort site plan.Kona Village Resort Site Plan
  • Detailed architectural blueprint of the ground floor of a residential facility, featuring rooms, corridors, and other functioResidential Facility Ground Floor Plan
  • 2D architectural blueprint of a residential space with mixed materials.Residential Space Plan Mixed Materials
  • Lower Ground Floor Plan showing various rooms and spaces such as bedroom, ensuite, storage, music room, cellar, and plant rooLower Ground Floor Plan