FeelDesign LogoFeelDesign

Hotel Floor Plan Architecture

Stunning Floor Plan Space
Stunning Floor Plan Space

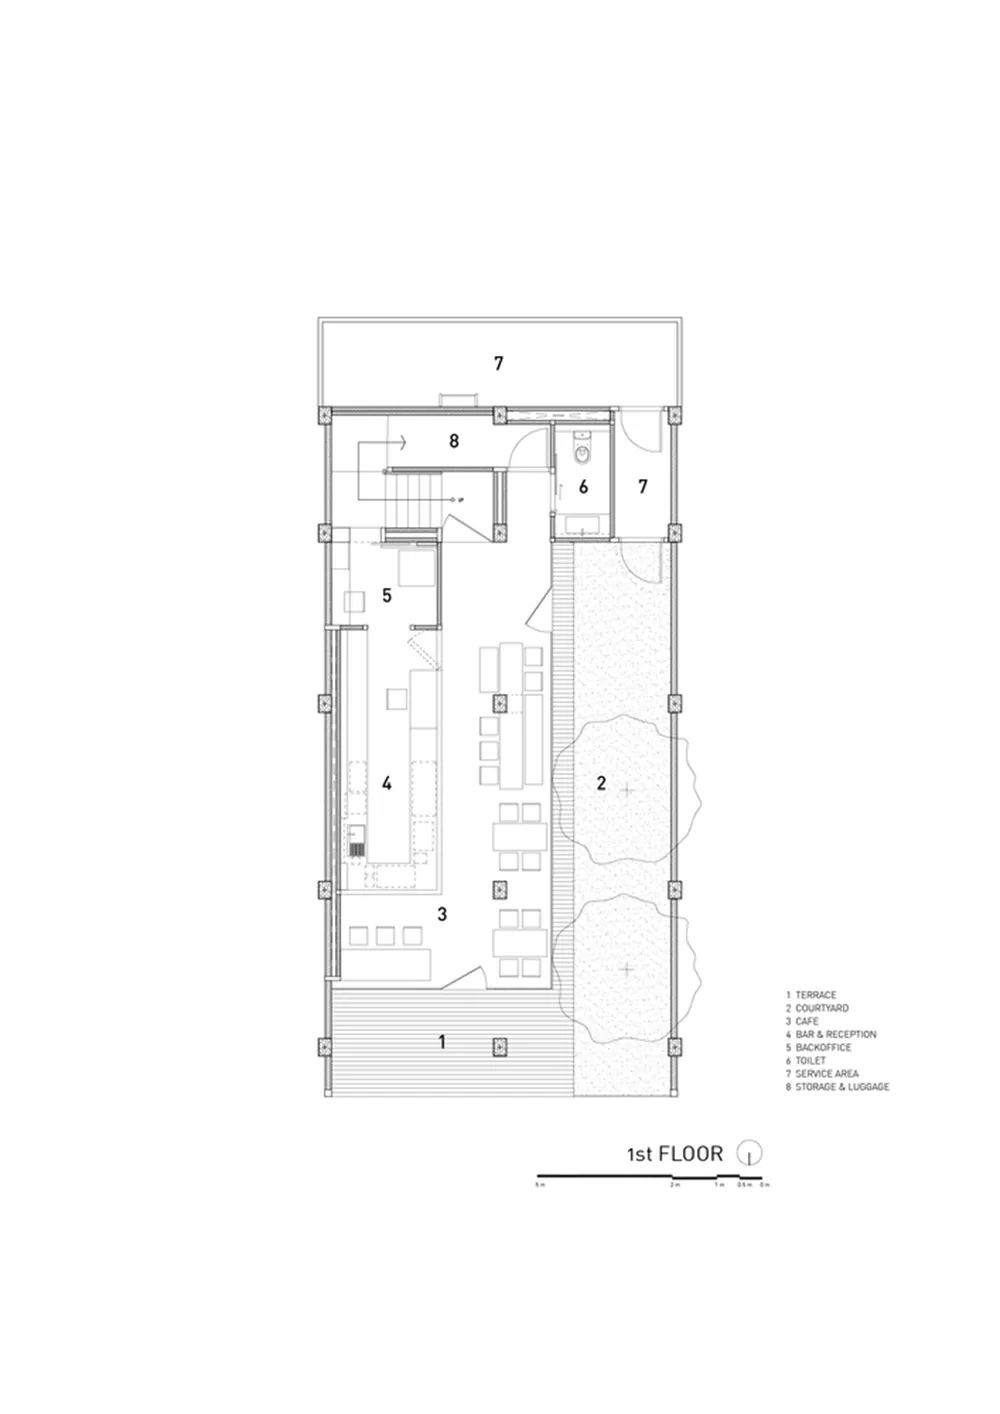
Floor plan of a hotel showing rooms, bathrooms, and service areas.

Hotel Floor Plan Architecture

architectural plan · graphite on paper · hotel floor plan

Floor plan of a hotel with various service areas, rooms, and bathrooms.

Tags

hotelarchitectureplanroomsservice-areas

Hotel Floor Plan Architecture

architectural plan · graphite on paper · hotel floor plan

Floor plan of a hotel with various service areas, rooms, and bathrooms.

Tags

hotelarchitectureplanroomsservice-areas

About this design

Floor plan of a hotel showing rooms, bathrooms, and service areas.

Style
architectural plan
Materials
graphite on paper
Subject
hotel floor plan

Related architectural plan designs

  • Ground floor layout of a hotel, featuring spaces like Entrance, Rest Area, Restaurant, Kitchen, Swimming Pool, and rooms.Hotel Ground Floor Plan - Linear Drawing Paper
  • A detailed architectural floor plan of a hotel's ground floor, showing various rooms and areas such as offices, restaurants,Hotel Ground Floor Plan
  • An architectural plan of a hotel layout on paperHotel Layout Paper View
  • A detailed black and white architectural plan of a hotel layout.Hotel Plan - Black and White
  • Floor plan of a hotel pool area with various seating arrangements, a bar, lounge, and dining areas.Hotel Pool Area Floor Plan
  • A detailed blueprint of the hotel site layout at Cheetah Plains.Hotel Site Plan: Cheetah Plains
  • An architectural floor plan depicting a house with green landscaping.House Floor Plan with Green Landscape
  • Black and white architectural plan of a house's ground floor with rooms labeled and dimensions indicated.House Ground Floor Plan