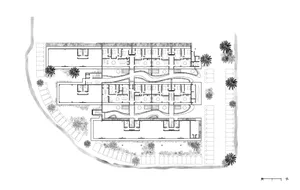
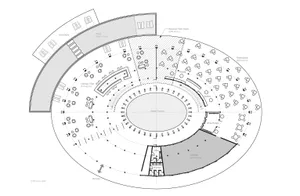
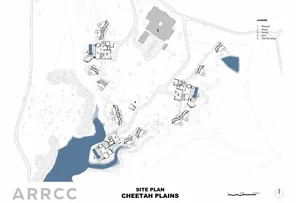
Ground Floor Plan Grey Scale Paper

Chic Floor Plan Space
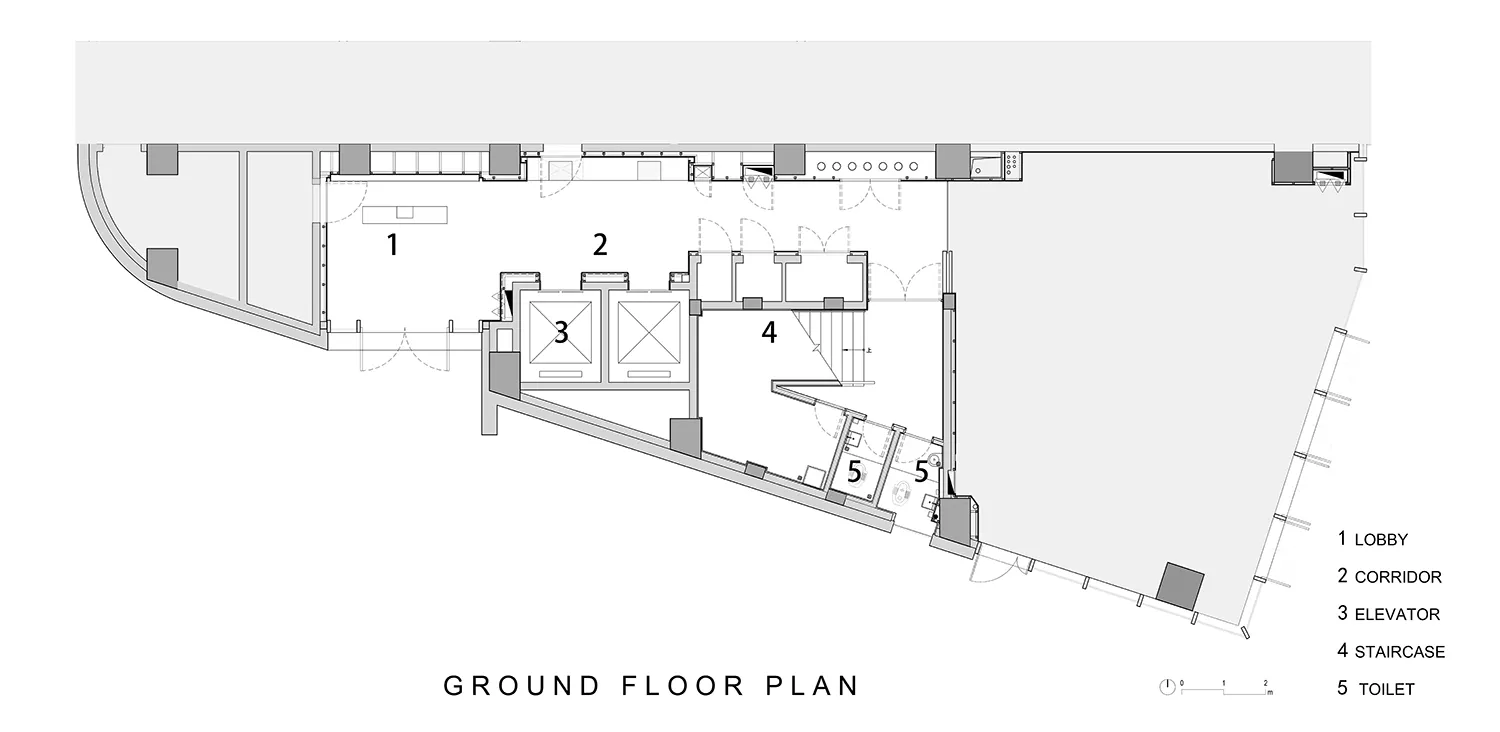
Ground Floor Plan Grey Scale Paper
architectural plan · grey scale paper · ground floor plan
Adjective architectural plan showcasing key elements for spatial organization and function
Ground Floor Plan Grey Scale Paper
architectural plan · grey scale paper · ground floor plan
Adjective architectural plan showcasing key elements for spatial organization and function
About this design
A detailed 2D architectural drawing depicting the layout of a building's ground floor, including a lobby, corridor, elevator,
- Style
- architectural plan
- Materials
- grey scale paper
- Subject
- ground floor plan