FeelDesign LogoFeelDesign

Geometric Wood Beams Frame Open Skylight

2

260 square meters

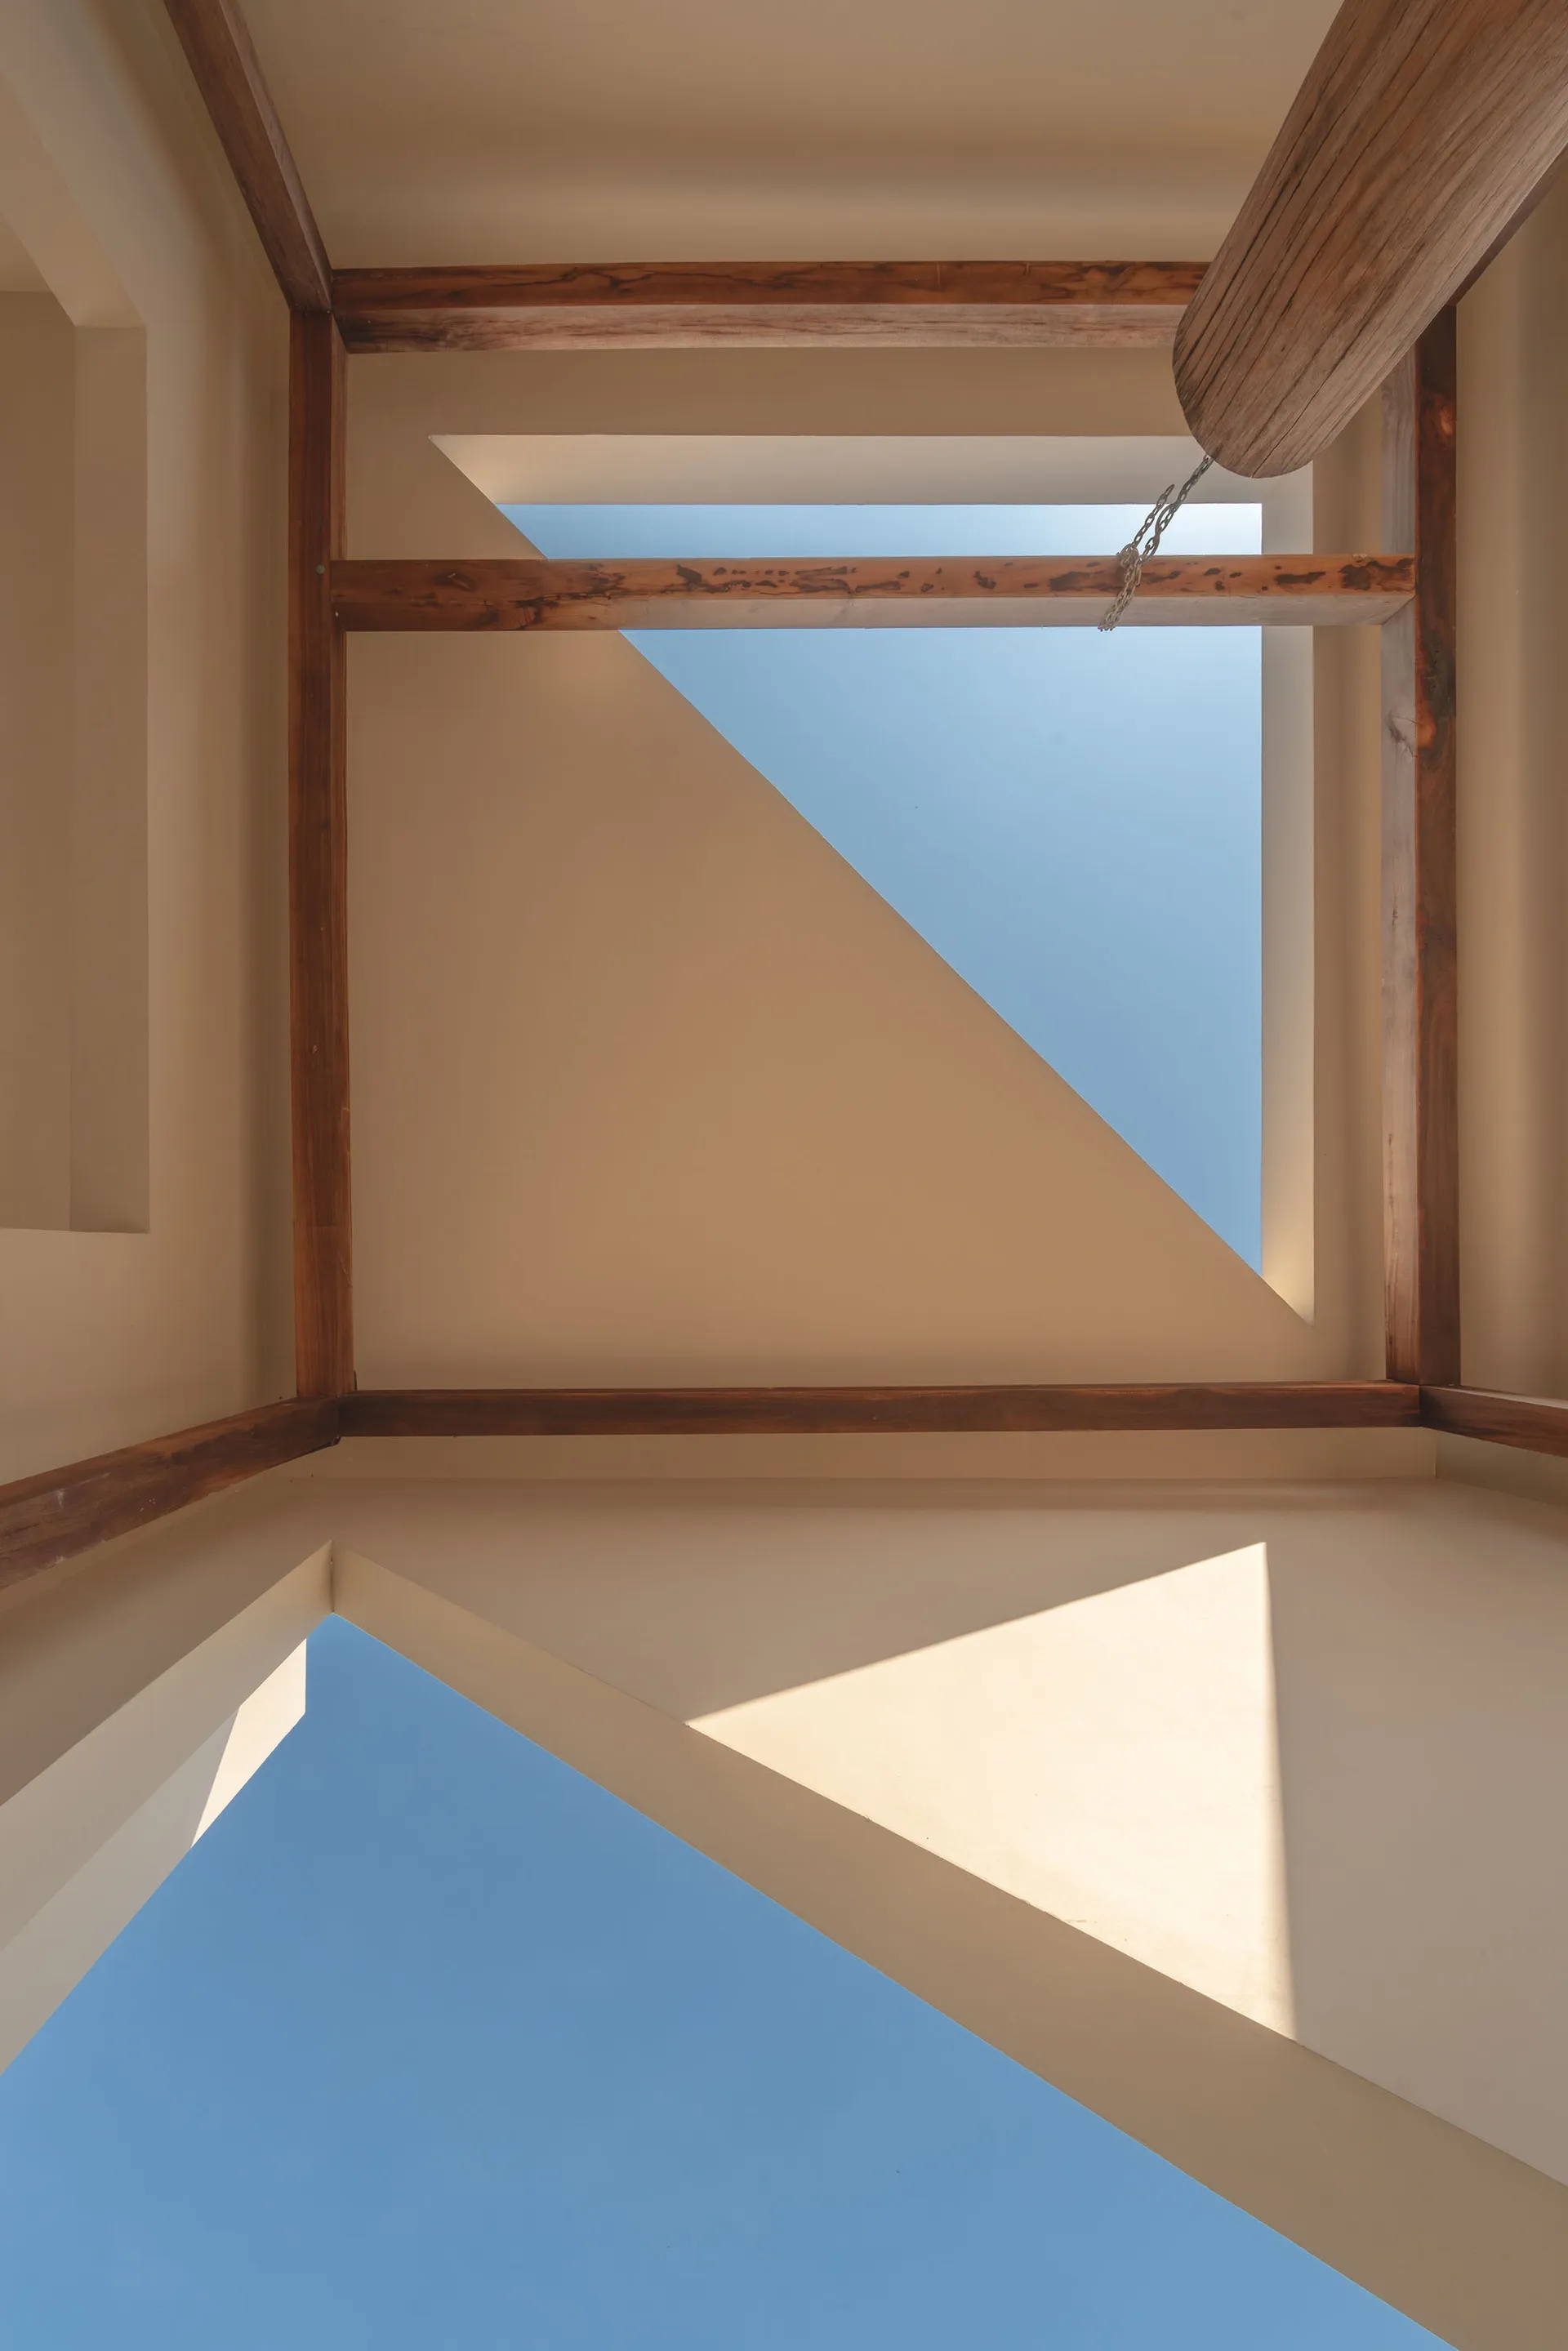
Low-angle architectural view looking up at intersecting wooden beams framing a bright blue sky through a geometric skylight opening.

Geometric Wood Beams Frame Open Skylight

architectural detail · wood beam · skylight

Strong diagonal lines and warm timber create a striking architectural moment against the open sky.

Tags

wooden-beamsskylight-architecturegeometric-ceilingnatural-lightingmodern-minimalist

Geometric Wood Beams Frame Open Skylight

architectural detail · wood beam · skylight

Strong diagonal lines and warm timber create a striking architectural moment against the open sky.

Tags

wooden-beamsskylight-architecturegeometric-ceilingnatural-lightingmodern-minimalist

About this design

This striking architectural composition captures a low-angle view of a modern skylight system defined by bold geometric forms. Thick, naturally finished wooden beams with rich grain and warm brown tones create powerful horizontal and diagonal lines that frame sections of clear blue sky. The contrast between the organic texture of the wood and the crisp, off-white plastered walls produces a sophisticated material dialogue. Sunlight pours through the opening, casting sharp triangular shadows that emphasize the purity of the geometry. The design employs a restrained neutral palette of warm wood tones, creamy white, and vivid sky blue. This type of architectural detail is ideal for contemporary homes, minimalist villas, or any space where the owner wants to bring the sky indoors while maintaining strong structural expression. The interplay of light and shadow transforms the ceiling plane into a dynamic sculptural element that changes throughout the day.

Style
architectural detail
Materials
wood beam
Subject
skylight

Palette

brown #8A684E
teal #719BBF
orange #947C62

Related architectural detail designs

  • Low-angle architectural view looking up through a concrete building structure toward a clear blue sky, showing minimalist geometric forms and material textures.A dramatic upward view captures the interplay of raw concrete forms framing an intense expanse of blue sky.
  • Close-up view of a modern building facade featuring warm wooden perforated screens, a thick concrete eave, and horizontal wood cladding against a clear blue sky.Strong horizontal lines and rich material contrast define this contemporary architectural elevation under a clear blue sky.
  • Black and white axonometric diagrams and construction details of a conical wooden pavilion named The hatmachida, showing roof layers, structural framing, skylight sections, and material specifications.Intricate technical drawing revealing the layered construction of a sculptural conical timber pavilion.
  • Close-up view of polished stainless steel pipes and mechanical joints forming an architectural structure with tension cables and blinds in the background.

Geometric Wood Beams Frame Open Skylight

2

260 square meters

Low-angle architectural view looking up at intersecting wooden beams framing a bright blue sky through a geometric skylight opening.

Geometric Wood Beams Frame Open Skylight

architectural detail · wood beam · skylight

Strong diagonal lines and warm timber create a striking architectural moment against the open sky.

Tags

wooden-beamsskylight-architecturegeometric-ceilingnatural-lightingmodern-minimalist

Geometric Wood Beams Frame Open Skylight

architectural detail · wood beam · skylight

Strong diagonal lines and warm timber create a striking architectural moment against the open sky.

Tags

wooden-beamsskylight-architecturegeometric-ceilingnatural-lightingmodern-minimalist

About this design

This striking architectural composition captures a low-angle view of a modern skylight system defined by bold geometric forms. Thick, naturally finished wooden beams with rich grain and warm brown tones create powerful horizontal and diagonal lines that frame sections of clear blue sky. The contrast between the organic texture of the wood and the crisp, off-white plastered walls produces a sophisticated material dialogue. Sunlight pours through the opening, casting sharp triangular shadows that emphasize the purity of the geometry. The design employs a restrained neutral palette of warm wood tones, creamy white, and vivid sky blue. This type of architectural detail is ideal for contemporary homes, minimalist villas, or any space where the owner wants to bring the sky indoors while maintaining strong structural expression. The interplay of light and shadow transforms the ceiling plane into a dynamic sculptural element that changes throughout the day.

Style
architectural detail
Materials
wood beam
Subject
skylight

Palette

brown #8A684E
teal #719BBF
orange #947C62

Related architectural detail designs

  • Low-angle architectural view looking up through a concrete building structure toward a clear blue sky, showing minimalist geometric forms and material textures.A dramatic upward view captures the interplay of raw concrete forms framing an intense expanse of blue sky.
  • Close-up view of a modern building facade featuring warm wooden perforated screens, a thick concrete eave, and horizontal wood cladding against a clear blue sky.Strong horizontal lines and rich material contrast define this contemporary architectural elevation under a clear blue sky.
  • Black and white axonometric diagrams and construction details of a conical wooden pavilion named The hatmachida, showing roof layers, structural framing, skylight sections, and material specifications.Intricate technical drawing revealing the layered construction of a sculptural conical timber pavilion.
  • Close-up view of polished stainless steel pipes and mechanical joints forming an architectural structure with tension cables and blinds in the background.
gray #A08F81
#EEDFCA #EEDFCA

How to get this look

  • Use thick solid wood beams with visible grain rather than painted or overly finished timber
  • Create strong geometric cuts and diagonal lines in the ceiling plane to add architectural drama
  • Paint surrounding walls in a warm off-white to maximize contrast with natural wood tones
  • Design skylight openings that allow direct sunlight to cast sharp, changing shadows on interior surfaces
  • Keep the color palette minimal, letting the wood, white walls, and sky provide all the visual interest
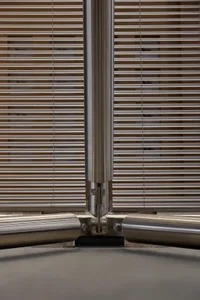
Precision-engineered stainless steel connections showcase the industrial elegance of the Evolution 3.0 system.
  • Close-up view of a modern building with curved concrete balconies, structural pillars, and potted plants under a clear blue sky.Strong geometric lines and soft shadows define this sculptural concrete facade bathed in warm daylight.
  • Close-up view of a modern stainless steel staircase featuring diagonal support beams, tension cables, and industrial metal railings in a contemporary exhibition hall.Sleek metallic lines and tension cables create a dramatic architectural statement in the Higold Hardware Energy Hall.
  • Close-up view of a modern stainless steel tension structure with central circular hub and radiating cables forming a V-shape in an exhibition space.A dramatic stainless steel tension structure creates a powerful geometric focal point against a backdrop of horizontal wooden blinds.
  • Close-up architectural detail of a raw concrete corner where deep blue, terracotta, and black painted surfaces meet under bright sunlight, creating sharp shadows.Strong geometric lines and dramatic shadows define this architectural moment.
  • gray #A08F81
    #EEDFCA #EEDFCA

    How to get this look

    • Use thick solid wood beams with visible grain rather than painted or overly finished timber
    • Create strong geometric cuts and diagonal lines in the ceiling plane to add architectural drama
    • Paint surrounding walls in a warm off-white to maximize contrast with natural wood tones
    • Design skylight openings that allow direct sunlight to cast sharp, changing shadows on interior surfaces
    • Keep the color palette minimal, letting the wood, white walls, and sky provide all the visual interest
    Precision-engineered stainless steel connections showcase the industrial elegance of the Evolution 3.0 system.
  • Close-up view of a modern building with curved concrete balconies, structural pillars, and potted plants under a clear blue sky.Strong geometric lines and soft shadows define this sculptural concrete facade bathed in warm daylight.
  • Close-up view of a modern stainless steel staircase featuring diagonal support beams, tension cables, and industrial metal railings in a contemporary exhibition hall.Sleek metallic lines and tension cables create a dramatic architectural statement in the Higold Hardware Energy Hall.
  • Close-up view of a modern stainless steel tension structure with central circular hub and radiating cables forming a V-shape in an exhibition space.A dramatic stainless steel tension structure creates a powerful geometric focal point against a backdrop of horizontal wooden blinds.
  • Close-up architectural detail of a raw concrete corner where deep blue, terracotta, and black painted surfaces meet under bright sunlight, creating sharp shadows.Strong geometric lines and dramatic shadows define this architectural moment.