FeelDesign LogoFeelDesign

Stainless Steel Staircase with Industrial Cable Structure

N

New HIGOLD Brave High Energy Hall 3.0Plus
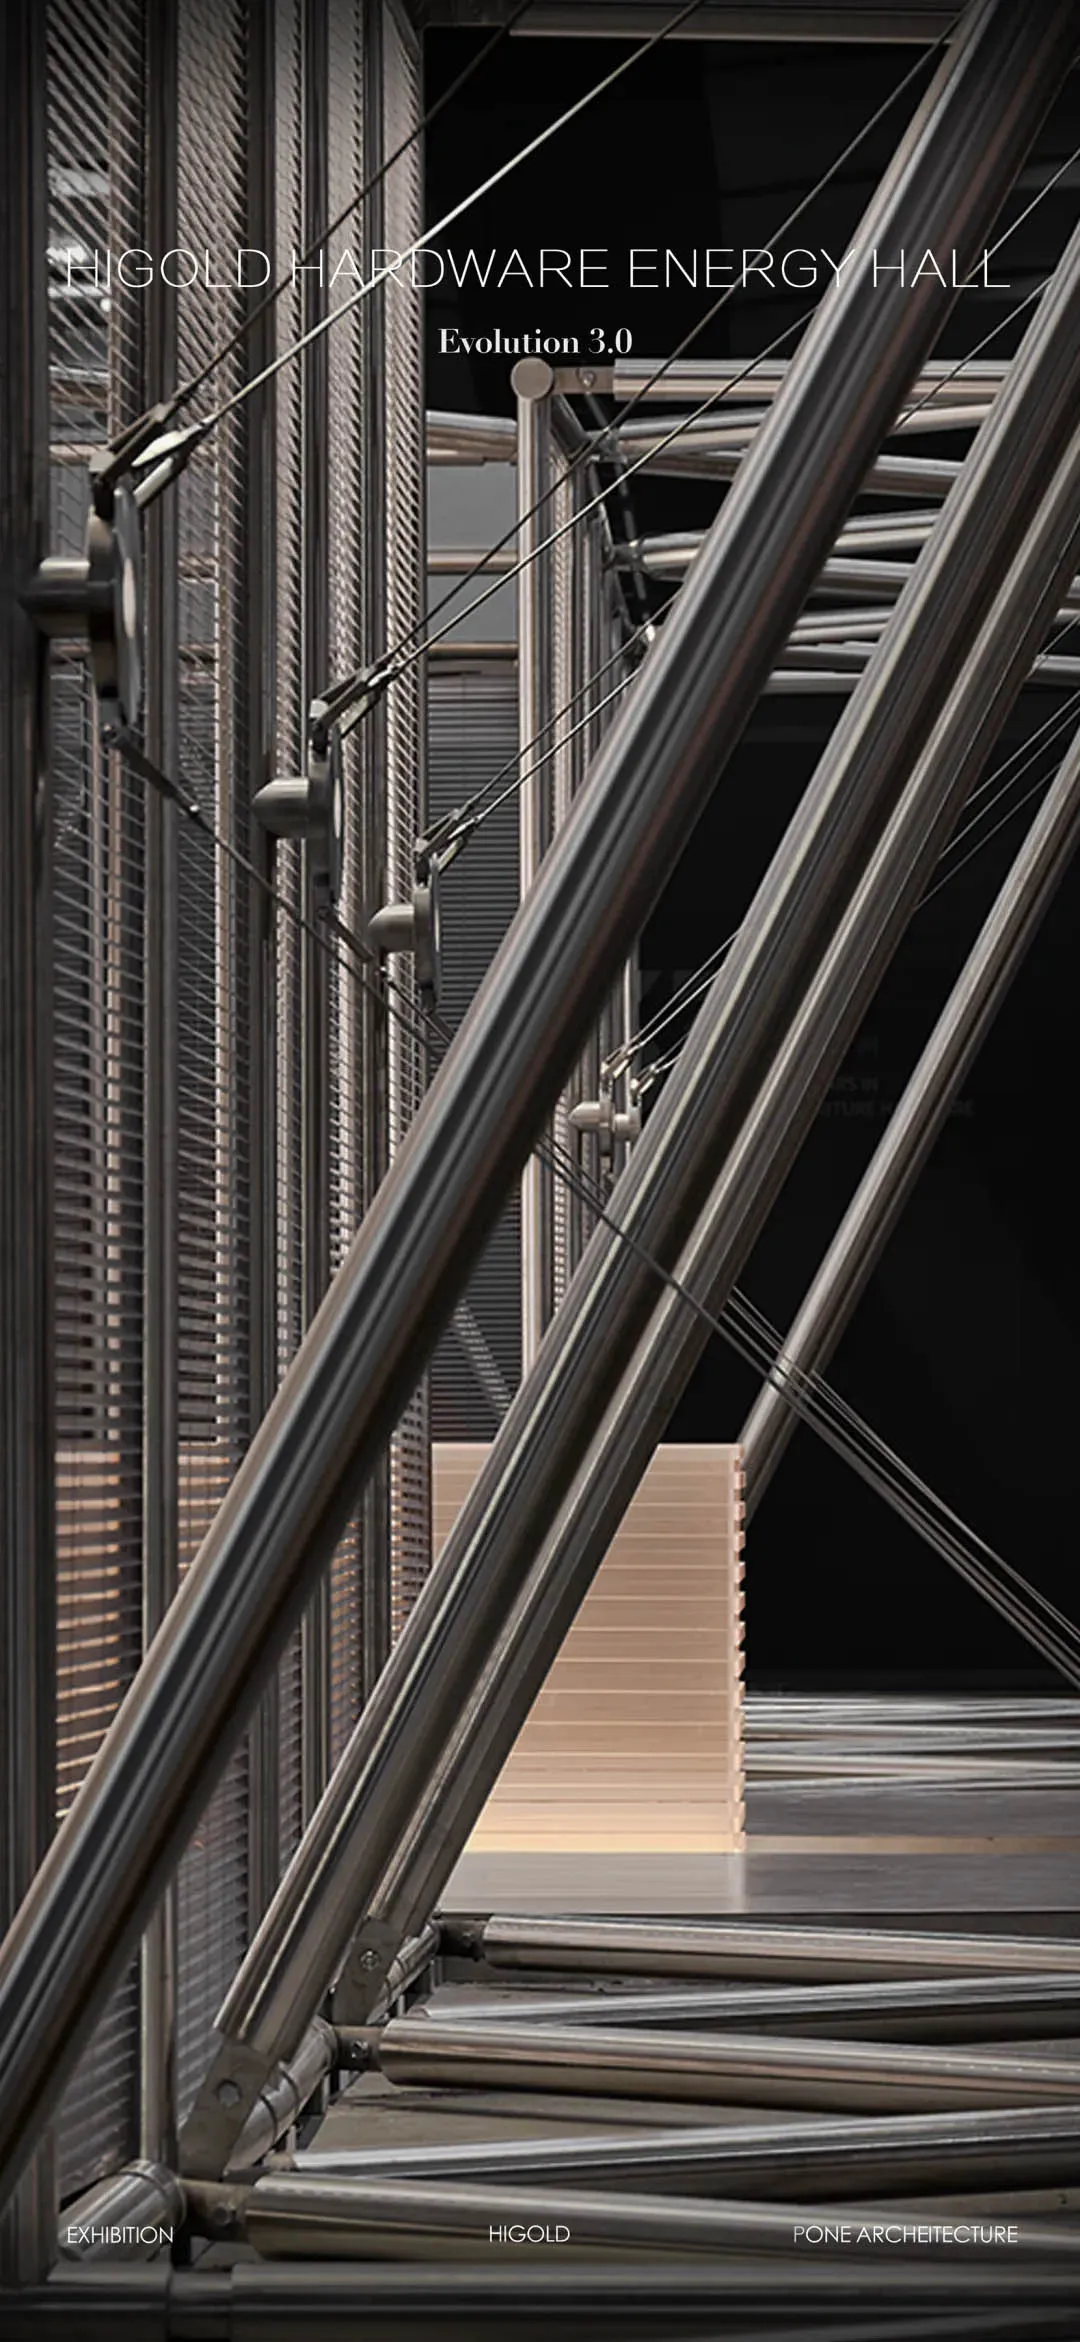
Close-up view of a modern stainless steel staircase featuring diagonal support beams, tension cables, and industrial metal railings in a contemporary exhibition hall.

Stainless Steel Staircase with Industrial Cable Structure

architectural detail · stainless steel · staircase

Sleek metallic lines and tension cables create a dramatic architectural statement in the Higold Hardware Energy Hall.

Tags

stainless-steel-staircaseindustrial-architecturetension-cable-structuremodern-exhibition-hallmetallic-interior

Stainless Steel Staircase with Industrial Cable Structure

architectural detail · stainless steel · staircase

Sleek metallic lines and tension cables create a dramatic architectural statement in the Higold Hardware Energy Hall.

Tags

stainless-steel-staircaseindustrial-architecturetension-cable-structuremodern-exhibition-hallmetallic-interior

About this design

This striking architectural photograph showcases the interior of the Higold Hardware Energy Hall, highlighting an intricate stainless steel staircase system. The dominant palette is cool metallic silver and charcoal grey, punctuated by the warm glow of integrated lighting on the wooden treads. The composition emphasizes industrial materials including brushed stainless steel beams, high-tension steel cables, and precision-engineered mechanical joints. Dramatic angular lines and overlapping geometric forms create a powerful sense of depth and movement. The lighting is a combination of soft ambient illumination from below the steps and directional lighting that accentuates the metallic textures and cable details. The overall mood is futuristic, precise, and technologically sophisticated. The spatial layout uses the staircase as both a functional element and a sculptural centerpiece, perfect for modern exhibition halls, high-end showrooms, contemporary museums, or luxury corporate headquarters seeking to convey innovation and engineering excellence.

Style
architectural detail
Materials
stainless steel
Subject
staircase

Palette

black #282624
gray #79726E
brown #302E2F

Related architectural detail designs

  • Close-up view of polished stainless steel pipes and mechanical joints forming an architectural structure with tension cables and blinds in the background.Stainless Steel Structural Joint in Energy Hall
  • Close-up of a stainless steel T-joint connecting vertical and horizontal structural members with visible bolts and precision machining.Stainless Steel T-Junction Window Mullion
  • Close-up view of a modern stainless steel tension structure with central circular hub and radiating cables forming a V-shape in an exhibition space.Tension Structure in Energy Hall
  • Modern architectural courtyard featuring terracotta-colored concrete walls, hanging ferns, and a grid of concrete pavers with integrated lighting below.Terracotta Concrete Courtyard with Cascading Ferns

Stainless Steel Staircase with Industrial Cable Structure

N

New HIGOLD Brave High Energy Hall 3.0Plus

Close-up view of a modern stainless steel staircase featuring diagonal support beams, tension cables, and industrial metal railings in a contemporary exhibition hall.

Stainless Steel Staircase with Industrial Cable Structure

architectural detail · stainless steel · staircase

Sleek metallic lines and tension cables create a dramatic architectural statement in the Higold Hardware Energy Hall.

Tags

stainless-steel-staircaseindustrial-architecturetension-cable-structuremodern-exhibition-hallmetallic-interior

Stainless Steel Staircase with Industrial Cable Structure

architectural detail · stainless steel · staircase

Sleek metallic lines and tension cables create a dramatic architectural statement in the Higold Hardware Energy Hall.

Tags

stainless-steel-staircaseindustrial-architecturetension-cable-structuremodern-exhibition-hallmetallic-interior

About this design

This striking architectural photograph showcases the interior of the Higold Hardware Energy Hall, highlighting an intricate stainless steel staircase system. The dominant palette is cool metallic silver and charcoal grey, punctuated by the warm glow of integrated lighting on the wooden treads. The composition emphasizes industrial materials including brushed stainless steel beams, high-tension steel cables, and precision-engineered mechanical joints. Dramatic angular lines and overlapping geometric forms create a powerful sense of depth and movement. The lighting is a combination of soft ambient illumination from below the steps and directional lighting that accentuates the metallic textures and cable details. The overall mood is futuristic, precise, and technologically sophisticated. The spatial layout uses the staircase as both a functional element and a sculptural centerpiece, perfect for modern exhibition halls, high-end showrooms, contemporary museums, or luxury corporate headquarters seeking to convey innovation and engineering excellence.

Style
architectural detail
Materials
stainless steel
Subject
staircase

Palette

black #282624
gray #79726E
brown #302E2F

Related architectural detail designs

  • Close-up view of polished stainless steel pipes and mechanical joints forming an architectural structure with tension cables and blinds in the background.Stainless Steel Structural Joint in Energy Hall
  • Close-up of a stainless steel T-joint connecting vertical and horizontal structural members with visible bolts and precision machining.Stainless Steel T-Junction Window Mullion
  • Close-up view of a modern stainless steel tension structure with central circular hub and radiating cables forming a V-shape in an exhibition space.Tension Structure in Energy Hall
  • Modern architectural courtyard featuring terracotta-colored concrete walls, hanging ferns, and a grid of concrete pavers with integrated lighting below.Terracotta Concrete Courtyard with Cascading Ferns
#C2B7AF #C2B7AF
#271F1B #271F1B

How to get this look

  • Use brushed or mirror-finish stainless steel for structural elements and railings to achieve an industrial yet refined look
  • Incorporate high-tension steel cables as both functional supports and visual design features
  • Install concealed LED lighting beneath stair treads to create a floating effect and highlight material texture
  • Combine cool metallic tones with warm wood treads to balance industrial aesthetics with organic warmth
  • Emphasize diagonal and angular structural members to create dynamic visual tension in the space
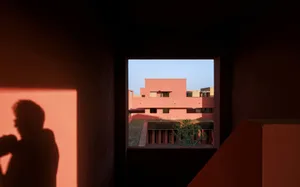
  • Silhouette of a person looking out from a dark terracotta interior toward a sunlit modernist courtyard with pink and orange buildings and a small tree.Terracotta Courtyard at Golden Hour
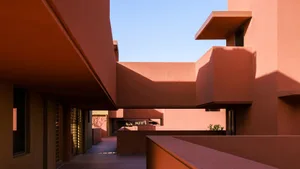
  • View looking up through a narrow outdoor corridor into a modernist terracotta-colored architectural courtyard with strong geometric forms and dramatic sunlight casting sharp shadows on the walls.Terracotta Courtyard with Dramatic Light and Shadow
  • View looking up through a narrow outdoor corridor surrounded by terracotta-colored modernist buildings with strong sunlight creating bold shadows on the walls.Terracotta Courtyard with Dramatic Shadow Play
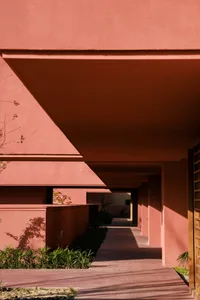
  • Modern architectural covered walkway with terracotta plaster walls, warm sunlight casting long dramatic shadows on the tiled floor, with green planting along the side.Terracotta Covered Walkway with Dramatic Light and Shadow
  • #C2B7AF #C2B7AF
    #271F1B #271F1B

    How to get this look

    • Use brushed or mirror-finish stainless steel for structural elements and railings to achieve an industrial yet refined look
    • Incorporate high-tension steel cables as both functional supports and visual design features
    • Install concealed LED lighting beneath stair treads to create a floating effect and highlight material texture
    • Combine cool metallic tones with warm wood treads to balance industrial aesthetics with organic warmth
    • Emphasize diagonal and angular structural members to create dynamic visual tension in the space
  • Silhouette of a person looking out from a dark terracotta interior toward a sunlit modernist courtyard with pink and orange buildings and a small tree.Terracotta Courtyard at Golden Hour
  • View looking up through a narrow outdoor corridor into a modernist terracotta-colored architectural courtyard with strong geometric forms and dramatic sunlight casting sharp shadows on the walls.Terracotta Courtyard with Dramatic Light and Shadow
  • View looking up through a narrow outdoor corridor surrounded by terracotta-colored modernist buildings with strong sunlight creating bold shadows on the walls.Terracotta Courtyard with Dramatic Shadow Play
  • Modern architectural covered walkway with terracotta plaster walls, warm sunlight casting long dramatic shadows on the tiled floor, with green planting along the side.Terracotta Covered Walkway with Dramatic Light and Shadow